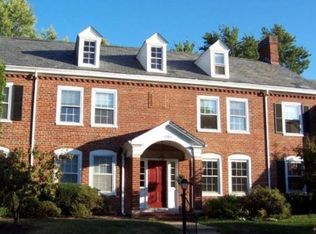
Historic Fairlington Glen offers the best of Arlington living with unmatched access to D.C., Old Town Alexandria, and major commuter routes. This three-level townhome combines flexible living space, private outdoor enjoyment, and community amenities in an exceptionally convenient location. Introducing 4142 36th Street South, a three-level townhome within the historic Fairlington Glen community, where classic proportions meet flexible living space in a highly connected Arlington setting. With approximately 1,500 square feet, the home features two bedrooms and two full baths, along with a well-defined main level that includes separate living and dining rooms—spaces that feel comfortable, functional, and welcoming for everyday use or hosting. The kitchen provides direct access to a private, fenced rear patio, offering an inviting outdoor extension of the home—ideal for dining outside, gardening, or simply unwinding. The finished lower level adds valuable versatility and includes a full bath and laundry area, making it well suited for a recreation room, home office, or guest space. Fairlington Glen is a historically significant and thoughtfully planned community set across more than 24 acres, with homes arranged around landscaped courts and a central green space. Community amenities include a swimming pool, tennis and pickleball courts, basketball court, tot lot, and access to the nearby Fairlington Community Center and Utah Field, which features additional recreational space and a dog run. Located along Arlington’s border with the City of Alexandria, Fairlington Glen offers exceptional convenience. The community is minutes from the Pentagon, downtown Washington, D.C., Old Town Alexandria, and Ronald Reagan National Airport. Several Metro stations are easily accessible, including Van Dorn Street Metro—approximately a 10-minute drive and offering commuter parking—along with convenient access to I-395 and major routes. Nearby destinations include Shirlington’s dining, theater, library, and shops, as well as the vibrant Del Ray neighborhood just beyond the Alexandria border.
Sold for $563,000
Zillow last checked:
Listing updated:
Bought with:
Blake Davenport, 0225222211
TTR Sotheby's International Realty
Nicole Farley, 0225222045
TTR Sotheby's International Realty
Source: Bright MLS,MLS#: VAAR2070376
Price history
| Date | Event | Price |
|---|---|---|
| 5/13/2026 | Sold | $563,000-2.8%$563/sqft |
Source:  Bright MLS #VAAR2070376 Report a problem Bright MLS #VAAR2070376 Report a problem | ||
| 4/15/2026 | Contingent | $579,000$579/sqft |
Source: Bright MLS #VAAR2070376 Report a problem | ||
| 3/20/2026 | Listed for sale | $579,000$579/sqft |
Source: Bright MLS #VAAR2070376 Report a problem | ||
Nearby homes

Get a cash offer in 3 minutes
Find out how much your home could sell for in as little as 3 minutes with a no-obligation cash offer.
Estimated market value
$554,100
