Skip main navigation
Off market
  • $326,100

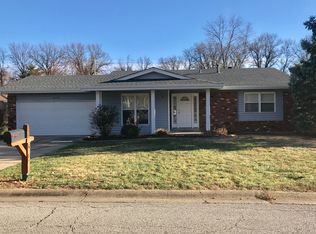
    4142 Bridgehampton Dr, Saint Charles, MO 63304

    3beds
    3baths
    1,910sqft
    SingleFamily
    Built in 1977
    9,365 Square Feet Lot
    $326,100 Zestimate®
    $171/sqft
    $2,876 Estimated rent

    Home value

    $326,100

    $310,000 - $342,000

    $2,876/mo

    Zestimate® history
    Loading
    Loading...

    Owner options

    List your home for rent

    $2,876/mo

    Rent Zestimate®

    Find your next renter with Zillow Rental Manager. Plus, with online applications, you can quickly screen prospective tenants – for free.

    Learn more

    $2,876/mo

    Rent Zestimate®

    Refinance and save

    $2,070/mo

    Est. payment

    Refinancing to a lower rate could help reduce your monthly payments and save thousands over the life of the loan.

    See today's rates

    $2,070/mo

    Est. payment

    Explore your selling options

    Work with a Zillow partner agent

    Leverage their expertise and Zillow's premium Showcase listings to get your home seen by more buyers.

    Get started

    List with your own agent

    Get your home in front of millions of buyers by listing it on Zillow.

    Learn how to do it

    Sell it yourself

    Take full control of how buyers see your home on Zillow by listing For Sale by Owner (FSBO).

    List your home

    What's special

    Warm and welcoming 3Bed/3Bath Ranch w/ 1,910 sq. ft. of living space offers plenty of room for entertaining. With a spectacular open floor plan and a large fenced backyard that includes a two level deck, which is easily accessed from the Kitchen and Garage, and an above ground swimming pool, it is ready for play. The Eat-in Kitchen includes a Breakfast Bar for additional seating and custom cabinets with crown, a built in pantry, granite countertops w/matching stone tile backsplash and a double stainless sink with a disposal along with a lighted ceiling fan. Appliances include a smooth top electric range, one touch microwave and a dishwasher. Master Bedroom Suite includes a double door closet with a cedar built in and a private attached bath with a ceramic tile surround shower. The finished lower level exhibits a Rec Room, Dry Bar, Full Bath, Bonus Room, Laundry Room w/ built in counter and hanging bars and a cozy Hobby/Workshop Area along with a walk out to a patio and the backyard.

    This property is off market, which means it's not currently listed for sale or rent on Zillow. This may be different from what's available on other websites or public sources.

    Facts & features

    Interior

    Bedrooms & bathrooms
    • Bedrooms: 3
    • Bathrooms: 3
    Heating
    • Forced air, Gas
    Cooling
    • Central
    Appliances
    • Included: Dishwasher, Garbage disposal, Microwave
    Features
    • Basement: Finished
    Interior area
    • Total interior livable area: 1,910 sqft

    Property

    Parking
    • Parking features: Garage - Attached
    Features
    • Exterior features: Other, Stone
    Lot
    • Size: 9,365 sqft
    Details
    • Parcel number: 3000949870000850000000

    Construction

    Type & style
    • Home type: SingleFamily
    Materials
    • masonry
    Condition
    • Year built: 1977

    Community & neighborhood

    Location
    • Region: Saint Charles

    Other

    Other facts
    • central_air_desc: Central A/C
    • roof_types: Unknown
    • architectural_style: New Traditional
    • neighborhoods: Francis Howell
    • taxes_annual: 1883
    • grade_school: Central Elem.

    Price history

    DateEventPrice
    1/19/2018Sold--
    Source: MARIS #17093823 Report a problem
    12/11/2017Pending sale$190,000$99/sqft
    Source: Chesterfield #17093823 Report a problem
    12/5/2017Listed for sale$190,000$99/sqft
    Source: Keller Williams Realty Chester #17093823 Report a problem

    Public tax history

    YearProperty taxesTax assessment
    2025$3,073 +10.5%$51,082 +14%
    2024$2,781 +0.1%$44,826
    2023$2,777 +5.8%$44,826 +14.3%
    2022$2,625 $39,233
    2021-- $39,233 +16.4%
    2020-- $33,710
    2019$1,837 $33,710 +31.7%
    2018$1,837 +0.5%$25,590
    2017$1,828 -3%$25,590 -3.3%
    2016$1,883 +1.7%$26,464
    2015$1,852 -1.8%$26,464 +1.3%
    2014$1,885 $26,119
    2013-- $26,119 -5%
    2012-- $27,490 -3.4%
    2011-- $28,450
    2010-- $28,450
    2009-- $28,450 +1.1%
    2008-- $28,150 -78.3%
    2007-- $129,850
    2006-- $129,850
    2005-- $129,850 +16.5%
    2004-- $111,430
    2003-- $111,430
    2002-- --
    2001-- --

    Find assessor info on the county website

    Neighborhood: 63304

    Nearby schools

    GreatSchools rating
    Schools provided by the listing agent
    • Elementary: Central Elem.
    • Middle: Hollenbeck Middle
    • High: Francis Howell Central High
    • District: Francis Howell R-III

    Source: The MLS. This data may not be complete. We recommend contacting the local school district to confirm school assignments for this home.

    Get a cash offer in 3 minutes
    Find out how much your home could sell for in as little as 3 minutes with a no-obligation cash offer.
    Estimated market value
    $326,100
    Get a cash offer in 3 minutes
    Find out how much your home could sell for in as little as 3 minutes with a no-obligation cash offer.
    Estimated market value
    $326,100