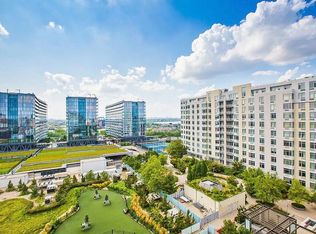
Perched on the top floor of a modern elevator condominium, Residence 7B presents a rare opportunity to own a sophisticated urban home in the heart of Downtown Flushing — one of Queens' most dynamic and internationally connected neighborhoods.
Spanning 870 square feet, and over 200 SqFt, private terrace, this thoughtfully designed two-bedroom, two-full-bath residence combines comfortable proportions with an efficient, highly livable floor plan. Its elevated seventh-floor position creates a sense of privacy and separation from the energy of the streets below, complemented by an open, airy residential atmosphere.
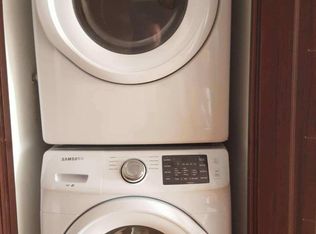
The interiors feature hardwood flooring and a gracious living and dining area designed for both everyday living and entertaining. A well-appointed kitchen complements the residence, while two generously proportioned bedrooms and two full bathrooms provide the flexibility sought by today's buyers. An in-unit washer and dryer add an important level of convenience to city living.
Beyond the residence itself, the location is exceptional.
Positioned along College Point Boulevard in Downtown Flushing, Residence 7B places its owner within easy reach of the neighborhood's celebrated dining scene, international markets, shopping, professional services, and everyday conveniences. Downtown Flushing's extensive transportation network and access to major roadways provide connectivity throughout Queens, Manhattan, and the greater metropolitan area of New York.
For the discerning end user, Residence 7B offers the opportunity to enjoy a top-floor home with privacy, convenience, and an urban lifestyle at its doorstep. For investors and international purchasers, its desirable 2-bedroom / 2-bath configuration, 870 square-foot footprint and prime Flushing location offer characteristics that can support long-term ownership appeal in one of New York City's most established global communities.
For sale
$999,000
4142 College Point Boulevard #7B, Flushing, NY 11355
2beds
870sqft
Condominium, Residential
Built in 2014
-- sqft lot
$-- Zestimate®
$1,148/sqft
$420/mo HOA
What's special
In-unit washer and dryerTwo generously proportioned bedroomsTwo-bedroom two-full-bath residenceOpen airy residential atmosphereHardwood flooringWell-appointed kitchen
- 21 hours
- 31
- 2
Zillow last checked:
Listing updated:
Listed by:
Chase Global Realty Corp 718-355-8788,
John Z. Liu CBR 212-991-8269
Source: OneKey® MLS as distributed by MLS GRID,MLS#: 1053357
Facts & features
Interior
Bedrooms & bathrooms
- Bedrooms: 2
- Bathrooms: 2
- Full bathrooms: 2
Heating
- Baseboard
Cooling
- Wall/Window Unit(s)
Appliances
- Included: Cooktop, Dishwasher, Dryer, Microwave, Refrigerator, Washer
Features
- Eat-in Kitchen
- Attic: None
- Common walls with other units/homes: 2+ Common Walls
Interior area
- Total structure area: 870
- Total interior livable area: 870 sqft
Property
Parking
- Parking features: None
Details
- Parcel number: 050631028
- Special conditions: None
Construction
Type & style
- Home type: Condo
- Property subtype: Condominium, Residential
- Attached to another structure: Yes
Materials
- Brick
Condition
- Year built: 2014
Utilities & green energy
- Sewer: Public Sewer
- Water: Public
- Utilities for property: Electricity Connected, Natural Gas Connected, Water Connected
Community & HOA
HOA
- Has HOA: Yes
- Services included: Common Area Maintenance, Sewer, Snow Removal, Trash, Water
- HOA fee: $420 monthly
Location
- Region: Flushing
Financial & listing details
- Price per square foot: $1,148/sqft
- Annual tax amount: $11,000
- Date on market: 9/21/2026
- Cumulative days on market: 1 day
- Listing agreement: Exclusive Right To Sell
- Electric utility on property: Yes
Estimated market value
Not available
Estimated sales range
Not available
Not available
Price history
| Date | Event | Price |
|---|---|---|
| 9/22/2026 | Listed for sale | $999,000$1,148/sqft |
Source:  OneKey® MLS as distributed by MLS GRID #1053357 Report a problem OneKey® MLS as distributed by MLS GRID #1053357 Report a problem | ||
Public tax history
Tax history is unavailable.
Monthly payment
Climate risks
Neighborhood: Flushing
Nearby schools
Schools provided by the listing agent
- Elementary: Ps 24 Andrew Jackson
- Middle: Jhs 189 Daniel Carter Beard
- High: John Bowne High School
Source: OneKey® MLS as distributed by MLS GRID. This data may not be complete. We recommend contacting the local school district to confirm school assignments for this home.
- $109,202-- bd-- ba691 sqft4142 College Point Blvd #3C, Flushing, NY 11355Off Market
- $117,1042 bd-- ba900 sqft4142 College Point Blvd APT 6B, Flushing, NY 11355Off Market
- $--2 bd1 ba-- sqft4142 College Point Blvd FLOOR 2, Flushing, NY 11355Off Market
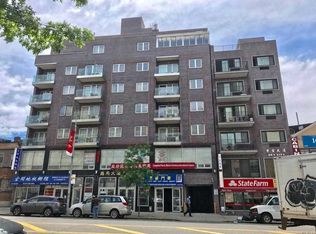
- $716,5002 bd2 ba858 sqft41-42 College Point Blvd #4A, Flushing, NY 11355Off Market
Similar homes
- $728,0002 bd1 ba898 sqft132-35 Sanford Avenue #5R, Flushing, NY 11355For Sale
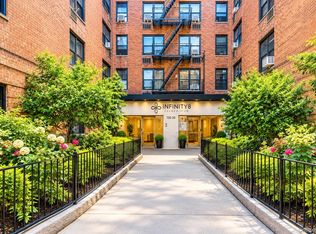
 MLS ID #1049325, TingTing Wu, Listing by: E Realty International Corp. OneKey® MLS as distributed by MLS GRID
 - $850,0001 bd1 ba650 sqft133-27 39th Avenue #6K, Flushing, NY 11354For Sale
 MLS ID #1053450, Meng Wu, Listing by: E Realty International Corp. OneKey® MLS as distributed by MLS GRID
 - $980,0002 bd2 ba1k sqft131-05 40th Road #15M, Flushing, NY 11354For Sale
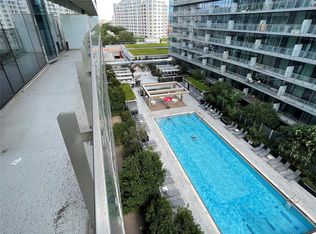 MLS ID #1044670, Kenny Theam H. Tan ABR CIPS SRS C2, Listing by: Skylux Realty Inc. OneKey® MLS as distributed by MLS GRID
 - $1,058,0002 bd2 ba1k sqftGrand Two, Flushing, NY 11354Active
 MLS ID #S1845031, Dong Wei, Listing by: Goldstone NY Reàlty LLC. StreetEasy
 - $868,0002 bd2 ba831 sqft13450 Blossom Avenue #4C, Flushing, NY 11355For SaleMLS ID #1045817, Jiansong Pan, Listing by: ALLWIN Rlty International LLC. OneKey® MLS as distributed by MLS GRID
- $776,0002 bd2 ba830 sqft13111 Fowler Avenue #2G, Flushing, NY 11355For SaleMLS ID #1042867, Yanyu Liu, Listing by: Chase Global Realty Corp. OneKey® MLS as distributed by MLS GRID
- $960,0002 bd2 ba723 sqft134-11 Franklin Avenue #9B, Flushing, NY 11355For SaleMLS ID #1042546, Lin Guo, Listing by: E Realty International Corp. OneKey® MLS as distributed by MLS GRID
- $1,288,0002 bd2 ba1k sqft131-01 40th Road #PH3D, Flushing, NY 11354For SaleMLS ID #1051921, Nanfen Zhang, Listing by: E Realty International Corp. OneKey® MLS as distributed by MLS GRID
- $929,0002 bd2 ba990 sqft131-05 40 Road #16J, Flushing, NY 11354For SaleMLS ID #1013341, Chia Chun Leung, Listing by: Charles Rutenberg Realty Inc. OneKey® MLS as distributed by MLS GRID
- $1,190,0002 bd2 ba1.1k sqft39-16 Prince Street #5A, Flushing, NY 11354For SaleMLS ID #1008940, Jianing Carlisle, Listing by: Fultonex Realty LLC. OneKey® MLS as distributed by MLS GRID
- $898,0002 bd2 ba888 sqft13450 Blossom Avenue #5E, Flushing, NY 11355For SaleMLS ID #950365, Jiansong Pan, Listing by: ALLWIN Rlty International LLC. OneKey® MLS as distributed by MLS GRID
- $780,0002 bd2 ba955 sqft132-59 41st Road #6C, Flushing, NY 11355For SaleMLS ID #953686, Xue Q. Gao, Listing by: Canaan Realty International. OneKey® MLS as distributed by MLS GRID
- $639,0001 bd1 ba760 sqft133-17 Sanford Avenue #1O, Flushing, NY 11354For SaleMLS ID #1052290, Hai X. Chen, Listing by: Winzone Realty Inc. OneKey® MLS as distributed by MLS GRID
- $748,0002 bd2 ba810 sqft13119 Fowler Ave #4C, Flushing, NY 11355For SaleMLS ID #1045379, Qingli Liang, Listing by: Homix Realty Inc. OneKey® MLS as distributed by MLS GRID
- $639,0002 bd2 ba704 sqft4105 College Point Boulevard #2D, Flushing, NY 11355For SaleMLS ID #1045413, JingYun Chen, Listing by: Sany Realty Group LLC. OneKey® MLS as distributed by MLS GRID
