Skip main navigation
Under contract
  • $499,900

    4142 E Holmes St, Tucson, AZ 85711

    4beds
    1,751sqft
    : 
    Loading
    Get pre-qualified
    Single Family Residence
    Built in 1964
    0.32 Acres Lot
    $483,200 Zestimate®
    $285/sqft
    $-- HOA

    What's special

    Cozy wood fireplaceSolar panelsWalk in showerSingle basin sinkPlantation shuttersCovered patio seating areaDesigner walk in closet
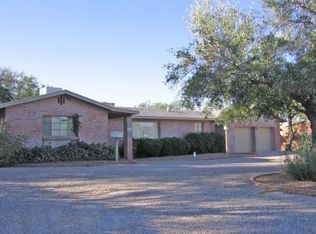
    Centrally located and turn key ready 4 bedroom, 3 bath brick home welcomes with a foyer that leads to the family room with a cozy wood fire place, an eating area and a kitchen designed for both style and functionality, The kitchen features stainless steel appliances, a single basin sink, and both abundant Saint Charles steel cabinets and designed custom cabinetry with granite and quartz countertops. The kitchen offers easy access to the garage, workshop and backyard. The primary suite features dual vanities a walk in shower and a designer walk in closet. All bedrooms provide enough storage /closet space, plus one bedroom is greatly suited for a guest bedroom with its own private bathroom. Hallways has ample storage built in with two cedar closets. The hallway bathroom also offers a shower/tub combination with a single vanity providing convenience for family and guests. Step outside to enjoy a beautifully maintained backyard complete with pavers, a covered patio seating area, mature vegetation with fruit trees, a 1320 gallon cistern, for supplemental watering. The property also offers features plantation shutters, wood flooring through out, solar panels, and an air-conditioned workshop, making it ideal for hobbies, projects, or additional workspace. Home is located close to neighboring school, park, as well as dining, shopping and much more.
    3 days
    |
    825
    |
    59
    |

    Zillow last checked:

    Listing updated:

    Listed by:

    Gerry M Costa 520-975-0895,

    Tierra Antigua Realty

    Source: MLS of Southern Arizona,MLS#: 22617445MLS Logo

      Facts & features

      Interior

      Bedrooms & bathrooms
      • Bedrooms: 4
      • Bathrooms: 3
      • Full bathrooms: 2
      • 1/2 bathrooms: 1
      Heating
      • Natural Gas
      Cooling
      • Central Air, Dual
      Appliances
      • Included: Exhaust Fan, Dishwasher, Disposal, Convection Oven, Electric Cooktop, Electric Oven, ENERGY STAR Qualified Refrigerator
      • Laundry: Laundry Room
      Features
      • WaterSense Fixture(s), Cathedral Ceiling(s), Entrance Foyer, Walk-In Closet(s)
      • Flooring: Concrete, Ceramic Tile, Vinyl, Wood
      • Windows: Skylight(s), Low Emissivity Windows, ENERGY STAR Qualified Windows, Plantation Shutters
      • Number of fireplaces: 1
      • Fireplace features: Wood Burning, Living Room
      Interior area
      • Total structure area: 1,751
      • Total interior livable area: 1,751 sqft

      Property

      Parking
      • Total spaces: 3
      • Parking features: Garage Door Opener, Attached Garage Cabinets, Oversized
      • Attached garage spaces: 1
      • Carport spaces: 2
      • Covered spaces: 3
      Accessibility
      • Accessibility features: None
      Features
      • Levels: One
      • Stories: 1
      • Entry location: 1
      • Patio & porch: Covered, Paver, Patio
      • Exterior features: Native Plants, Rain Barrel/Cistern(s)
      • Spa features: None
      • Fencing: Block
      • Has view: Yes
      • View description: Mountain(s), Residential
      Lot
      • Size: 0.32 Acres
      • Dimensions: 103x138x102x138
      • Features: Decorative Gravel, Shrubs, Sprinklers In Front, Borders Common Area
      Details
      • Additional structures: Workshop, Additional Carport
      • Parcel number: 126080020
      • Zoning: Tucson - R1
      • Special conditions: None

      Construction

      Type & style
      • Home type: SingleFamily
      • Architectural style: Ranch
      • Property subtype: Single Family Residence
      Materials
      • Brick
      • Roof: Metal
      Condition
      • Year built: 1964

      Utilities & green energy

      • Electric: Solar PV System
      • Sewer: Sewer Connected
      • Water: Public
      Green energy
      • Energy generation: Solar

      Community & HOA

      Community
      • Features: Paved Street, Street Lights
      • Security: Window Bars, Carbon Monoxide Detector(s), Wrought Iron Security Door, Security Screens
      • Subdivision: Jackson Addition
      HOA
      • Has HOA: No
      Location
      • Region: Tucson

      Financial & listing details

      • Price per square foot: $285/sqft
      • Tax assessed value: $392,023
      • Annual tax amount: $3,376
      • Date on market: 7/15/2026
      • Cumulative days on market: 4 days
      • Listing terms: FHA,VA Loan,Conventional,Cash
      • Road surface type: Paved

        Estimated market value

        $483,200

        $459,000 - $507,000

        $2,096/mo

        Price history

        DateEventPrice
        7/17/2026Contingent$499,900$285/sqft
        Source: MLS of Southern Arizona #22617445 Report a problem
        7/15/2026Listed for sale$499,900+85.2%$285/sqft
        Source: MLS of Southern Arizona #22617445 Report a problem
        12/30/2014Sold$269,900-3.6%$154/sqft
        Source: MLS of Southern Arizona #21424308 Report a problem
        9/4/2014Price change$279,900-6.1%$160/sqft
        Source: Long Realty Company #21424308 Report a problem
        8/17/2014Price change$297,970-0.7%$170/sqft
        Source: Long Realty Company #21422837 Report a problem
        6/13/2014Price change$299,970-6%$171/sqft
        Source: Long Realty Company #21413771 Report a problem
        5/15/2014Listed for sale$319,000+27.6%$182/sqft
        Source: Long Realty Company #21413771 Report a problem
        10/12/2010Sold$250,000-3.8%$143/sqft
        Source: MLS of Southern Arizona #21030512 Report a problem
        8/22/2010Listed for sale$260,000$148/sqft
        Source: Old Adobe Realty Co. #21030512 Report a problem

        Public tax history

        YearProperty taxesTax assessment
        2025$3,233 +6.7%$39,202 +15.1%
        2024$3,030 -0.8%$34,063 +20.4%
        2023$3,053 -0.3%$28,284 +11.3%
        2022$3,064 +4.2%$25,408 -4.3%
        2021$2,940 +3%$26,538 +6%
        2020$2,856 $25,035 +5.6%
        2019$2,856 +4.8%$23,718 +21.1%
        2018$2,724 +4.8%$19,583
        2017$2,600 +0.9%$19,583 +3.3%
        2016$2,578 +12.2%$18,965 +5%
        2015$2,298 $18,062
        2014-- --
        2013-- $176,835
        2012-- --
        2011-- --
        2010-- --
        2009-- --
        2007-- --
        2006-- --
        2005-- --
        2004-- --
        2003-- --
        2002-- --
        2001$1,477 -3.2%--
        2000$1,525 --
        Find assessor info on the county website

        Monthly payment

        Est. payment

        Payment breakdown

        Explore the cost of this home by adjusting the details. Changes won't be saved.
        All calculations are estimates and provided by Zillow, Inc. for informational purposes only. Actual amounts may vary.
        HOA fees may include property taxes on listings classified as Co-Ops. Contact the listing agent and/or owner for fee details.
        Mortgage interest rates are dependent on a number of factors, including credit score, down payment, and repayment length. Interest rate data provided by Zillow Group Marketplace, Inc. as of 1/1/1970 from various mortgage lenders with which we have lead or other similar arrangements; the Estimated Payment is an average of those rates.
        See how much you could borrow to make a competitive offer.

        Climate risks

        Neighborhood: Peter Howell

        Getting around

        56 / 100
        Somewhat Walkable
        41 / 100
        Some Transit
        88 / 100
        Very Bikeable

        Nearby schools

        GreatSchools rating
        Schools provided by the listing agent
        • Elementary: Howell
        • Middle: Vail
        • High: Tucson

        Source: MLS of Southern Arizona. This data may not be complete. We recommend contacting the local school district to confirm school assignments for this home.

        A local agent can set up tours, give advice and negotiate with sellers.

        Browse local experts

        Similar homes