Skip main navigation
Sold for $1,325,000
  • $1,325,000

    4142 E RAVENSWOOD Drive, Gilbert, AZ 85298

    5beds
    4baths
    4,413sqft
    Single Family Residence
    Built in 2003
    0.44 Acres Lot
    $1,286,800 Zestimate®
    $300/sqft
    $5,370 Estimated rent

    Home value

    $1,286,800

    $1.17M - $1.42M

    $5,370/mo

    Zestimate® history
    Loading
    Loading...

    Owner options

    List your home for rent

    $5,370/mo

    Rent Zestimate®

    Find your next renter with Zillow Rental Manager. Plus, with online applications, you can quickly screen prospective tenants – for free.

    Learn more

    $5,370/mo

    Rent Zestimate®

    Refinance and save

    $6,672/mo

    Est. payment

    Refinancing to a lower rate could help reduce your monthly payments and save thousands over the life of the loan.

    See today's rates

    $6,672/mo

    Est. payment

    Explore your selling options

    Work with a Zillow partner agent

    Leverage their expertise and Zillow's premium Showcase listings to get your home seen by more buyers.

    Get started

    List with your own agent

    Get your home in front of millions of buyers by listing it on Zillow.

    Learn how to do it

    Sell it yourself

    Take full control of how buyers see your home on Zillow by listing For Sale by Owner (FSBO).

    List your home

    What's special

    Outdoor showerLarge saltwater poolCovered patioStone-clad fireplacePoolside ramadaSerene patioContemporary wood-look flooring
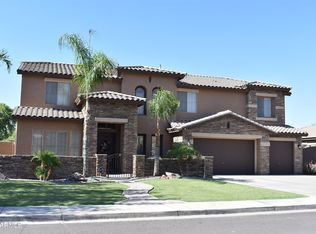
    Your dream home is within reach in the coveted community of Seville Golf and Country Club! This beautiful 5-bedroom residence boasts a 4-car garage, an RV gate, with a backyard yard paradise! The home has eye-catching stone accents, an expertly designed front landscape, and a serene patio as you walk up to it. Inside, the inviting foyer leads to a captivating great room with high ceilings, recessed lighting, blinds for privacy, contemporary wood-look flooring, and a stone-clad fireplace for cozy evenings. The separate family room provides the perfect space for gathering loved ones and cultivating lasting memories. The bright, formal dining room invites memorable dinner gatherings. The delightful kitchen comes with granite counters, crisp white cabinetry with crown molding, essential built-in appliances that include the double wall ovens, a walk-in pantry, and an island with a breakfast bar. The main level provides you with a bedroom, full bathroom, two hallway storage closets, a large laundry room with another storage closet and separate access to the back patio and pool. It's the ideal setup for an in-law suite/next gen lifestyle. Upstairs, the sizeable loft offers a versatile space for an entertainment room or playroom. Double doors lead to the primary suite, showcasing plush carpeting, a lavish ensuite with double sinks, and 2 spacious walk-in closets. Enjoy enchanting sunsets in the resort-style backyard that faces north. It features a covered patio, a poolside ramada, a tranquil water fountain, stylish pavers, a fire pit for evenings under the stars, a built-in BBQ, a lovely gazebo for entertaining, lush natural turf, and a large saltwater pool with deck jets, bubbles, heated, and an outdoor shower. There is a section already setup to place an inground trampoline in it. The Seville Golf and Country Club is a high-end community club with variable amenities from top tier golf course, resort-style pool, high-end fitness center, dining, racquet ball courts, pickle ball, social events, and more! The community has events for all ages, and they pride themselves on creating a community of relationships. The home is also walking distance to the elementary school!

    Zillow last checked:

    Listing updated:

    Listed by:

    David Barney 480-252-6459,

    Fathom Realty,

    Myrna Dallas 602-299-0751,

    Fathom Realty

    Bought with:

    Jeremy Lentine, SA624621000

    eXp Realty

    Source: ARMLS,MLS#: 6801297MLS Logo

    Facts & features

    Interior

    Bedrooms & bathrooms
    • Bedrooms: 5
    • Bathrooms: 4
    Heating
    • Natural Gas
    Cooling
    • Central Air, Ceiling Fan(s)
    Appliances
    • Included: Gas Cooktop, Water Purifier
    Features
    • High Speed Internet, Granite Counters, Double Vanity, Upstairs, Breakfast Bar, 9+ Flat Ceilings, Kitchen Island, Full Bth Master Bdrm, Separate Shwr & Tub
    • Flooring: Carpet, Tile
    • Windows: Solar Screens, Double Pane Windows, Wood Frames
    • Has basement: No
    • Has fireplace: Yes
    • Fireplace features: Fire Pit, Family Room, Gas
    Interior area
    • Total structure area: 4,413
    • Total interior livable area: 4,413 sqft

    Property

    Parking
    • Total spaces: 7
    • Parking features: Tandem Garage, RV Access/Parking, RV Gate, Garage Door Opener, Extended Length Garage, Direct Access, Attch'd Gar Cabinets
    • Garage spaces: 4
    • Uncovered spaces: 3
    Features
    • Stories: 2
    • Patio & porch: Covered, Patio
    • Exterior features: Private Yard, Storage, Built-in Barbecue
    • Has private pool: Yes
    • Pool features: Heated
    • Spa features: None
    • Fencing: Block
    Lot
    • Size: 0.44 Acres
    • Features: Sprinklers In Rear, Sprinklers In Front, Gravel/Stone Front, Gravel/Stone Back, Grass Front, Grass Back, Auto Timer H2O Front, Auto Timer H2O Back
    Details
    • Additional structures: Gazebo
    • Parcel number: 31304423

    Construction

    Type & style
    • Home type: SingleFamily
    • Architectural style: Santa Barbara/Tuscan
    • Property subtype: Single Family Residence
    Materials
    • Stucco, Wood Frame, Painted, Stone
    • Roof: Tile
    Condition
    • Year built: 2003
    Details
    • Builder name: Shea Homes

    Utilities & green energy

    • Sewer: Public Sewer
    • Water: City Water

    Community & HOA

    Community
    • Features: Playground, Biking/Walking Path
    • Security: Security System Owned
    • Subdivision: SEVILLE PARCEL 20
    HOA
    • Has HOA: Yes
    • Services included: Maintenance Grounds
    • HOA fee: $618 semi-annually
    • HOA name: Seville
    • HOA phone: 602-957-9191
    Location
    • Region: Gilbert

    Financial & listing details

    • Price per square foot: $300/sqft
    • Tax assessed value: $823,700
    • Annual tax amount: $4,678
    • Date on market: 1/9/2025
    • Cumulative days on market: 28 days
    • Listing terms: Cash,Conventional,FHA,VA Loan
    • Ownership: Fee Simple

    Price history

    DateEventPrice
    2/25/2025Sold$1,325,000$300/sqft
    Source: ARMLS #6801297 Report a problem
    2/6/2025Pending sale$1,325,000$300/sqft
    Source: ARMLS #6801297 Report a problem
    1/9/2025Listed for sale$1,325,000+10.4%$300/sqft
    Source: ARMLS #6801297 Report a problem
    12/8/2022Sold$1,200,000$272/sqft
    Source: ARMLS #6483300 Report a problem
    11/1/2022Listed for sale$1,200,000+19.4%$272/sqft
    Source: ARMLS #6483300 Report a problem
    9/21/2021Sold$1,005,000+183.2%$228/sqft
    Source: Public Record Report a problem
    9/29/2003Sold$354,884$80/sqft
    Source: Public Record Report a problem

    Public tax history

    YearProperty taxesTax assessment
    2025$5,278 +14.8%$82,370 -7.2%
    2024$4,596 +2.3%$88,730 +70.5%
    2023$4,494 +2.1%$52,047 -10%
    2022$4,401 -2.4%$57,810 +7.2%
    2021$4,509 +4.3%$53,920 +7.2%
    2020$4,326 +3.3%$50,300 +6.4%
    2019$4,186 $47,270 +5.8%
    2018$4,186 +7%$44,680 +2%
    2017$3,913 +9.3%$43,810 +2.5%
    2016$3,580 -1.8%$42,730 +1.8%
    2015$3,647 $41,980 +18.1%
    2014-- $35,560 +16.6%
    2013-- $30,500 -5.4%
    2012-- $32,230 -9.7%
    2011-- $35,680 -1.9%
    2010-- $36,380 -28.2%
    2009-- $50,700 +0.9%
    2008-- $50,250 +5.6%
    2007-- $47,600 +69.4%
    2006-- $28,100
    2005-- $28,100 +550.5%
    2004-- $4,320
    Find assessor info on the county website

    Neighborhood: Seville

    Nearby schools

    GreatSchools rating
    Schools provided by the listing agent
    • Elementary: Riggs Elementary
    • Middle: Dr. Camille Casteel High School
    • High: Dr. Camille Casteel High School
    • District: Chandler Unified District #80

    Source: ARMLS. This data may not be complete. We recommend contacting the local school district to confirm school assignments for this home.

    Get a cash offer in 3 minutes
    Find out how much your home could sell for in as little as 3 minutes with a no-obligation cash offer.
    Estimated market value
    $1,286,800
    Get a cash offer in 3 minutes
    Find out how much your home could sell for in as little as 3 minutes with a no-obligation cash offer.
    Estimated market value
    $1,286,800