Welcome to your dream home. Over 4 acres, 4 bedrooms, 36x63 storage barn, 3 car attached garage could all be yours. No HOA. Plenty of room for nights of stargazing by the fire pit, wrap around porch, deck or screened porch. Upon entering the home, you are greeted by a warm and inviting atmosphere. Formal dining room, separate den/music room, family room and large eat-in kitchen on main level. Huge walk-in pantry. The gas, double-sided fireplace, brings peaceful ambiance to the main living areas. Master suite also has a cozy gas fireplace, attached full bath with double sinks, walk-in closet and tub. Guest bath is accessible from bedroom 2 and the hallway. Many window seats with storage in the bedrooms and built-in shelving. Bedroom 4 is HUGE, and could be separated into 2 bedrooms or a bonus room. Walk-in attic access is in there too! Enjoy the freedom of country living but still within minutes of shopping. Schedule a showing today to start experiencing the serenity of this picturesque home
Sold
$548,000
4142 E Us Highway 136, Pittsboro, IN 46167
4beds
3,252sqft
Residential, Single Family Residence
Built in 1994
4.3 Acres Lot
$-- Zestimate®
$169/sqft
$3,030 Estimated rent
Home value
Not available
Estimated sales range
Not available
$3,030/mo
Zestimate® history
Owner options
List your home for rent
$3,030/mo
Rent Zestimate®
Find your next renter with Zillow Rental Manager. Plus, with online applications, you can quickly screen prospective tenants – for free.
$3,030/mo
Rent Zestimate®
Refinance and save
$2,682/mo
Est. payment
Refinancing to a lower rate could help reduce your monthly payments and save thousands over the life of the loan.
$2,682/mo
Est. payment
Explore your selling options
Work with a Zillow partner agent
Leverage their expertise and Zillow's premium Showcase listings to get your home seen by more buyers.
Get startedList with your own agent
Get your home in front of millions of buyers by listing it on Zillow.
Learn how to do itSell it yourself
Take full control of how buyers see your home on Zillow by listing For Sale by Owner (FSBO).
List your homeWhat's special
Family roomFormal dining roomWalk-in closetGuest bathScreened porchLarge eat-in kitchenDouble-sided fireplace
Zillow last checked:
Listing updated:
Listed by:
Judy Bastnagel 317-372-2472,
Carpenter, REALTORS®,
Samantha Springston,
Carpenter, REALTORS®
Bought with:
Karen Welch
F.C. Tucker Company
Joseph Hession
F.C. Tucker Company
Source: MIBOR as distributed by MLS GRID,MLS#: 21933890
Facts & features
Interior
Bedrooms & bathrooms
- Bedrooms: 4
- Bathrooms: 3
- Full bathrooms: 2
- 1/2 bathrooms: 1
- Main level bathrooms: 1
Primary bedroom
- Features: Carpet
- Level: Upper
- Area: 238 Square Feet
- Dimensions: 14x17
Bedroom 2
- Features: Carpet
- Level: Upper
- Area: 132 Square Feet
- Dimensions: 11x12
Bedroom 3
- Features: Carpet
- Level: Upper
- Area: 192 Square Feet
- Dimensions: 12x16
Bedroom 4
- Features: Carpet
- Level: Upper
- Area: 338 Square Feet
- Dimensions: 26x13
Breakfast room
- Features: Engineered Hardwood
- Level: Main
- Area: 132 Square Feet
- Dimensions: 11x12
Dining room
- Features: Engineered Hardwood
- Level: Main
- Area: 180 Square Feet
- Dimensions: 12x15
Family room
- Features: Engineered Hardwood
- Level: Main
- Area: 300 Square Feet
- Dimensions: 20x15
Kitchen
- Features: Engineered Hardwood
- Level: Main
- Area: 140 Square Feet
- Dimensions: 10x14
Library
- Features: Engineered Hardwood
- Level: Main
- Area: 156 Square Feet
- Dimensions: 13x12
Heating
- Forced Air
Cooling
- Has cooling: Yes
Appliances
- Included: Dishwasher, Disposal, Gas Water Heater, Kitchen Exhaust, MicroHood, Microwave, Electric Oven, Refrigerator
Features
- Attic Access, Double Vanity, Bookcases, Tray Ceiling(s), Eat-in Kitchen, Walk-In Closet(s)
- Windows: Wood Frames, Wood Work Stained
- Has basement: No
- Attic: Access Only
- Number of fireplaces: 2
- Fireplace features: Gas Log
Interior area
- Total structure area: 3,252
- Total interior livable area: 3,252 sqft
Property
Parking
- Total spaces: 3
- Parking features: Attached, Detached, Concrete, Gravel
- Attached garage spaces: 3
Features
- Levels: Two
- Stories: 2
- Patio & porch: Covered, Deck, Screened
- Fencing: Fenced,Partial
Lot
- Size: 4.3 Acres
- Features: Not In Subdivision, Rural - Not Subdivision, Mature Trees, Wooded
Details
- Additional structures: Barn Storage
- Additional parcels included: 320705100008.000019
- Parcel number: 320705130001000019
- Horse amenities: None
Construction
Type & style
- Home type: SingleFamily
- Architectural style: Traditional
- Property subtype: Residential, Single Family Residence
Materials
- Cedar
- Foundation: Block
Condition
- New construction: No
- Year built: 1994
Utilities & green energy
- Water: Municipal/City
Community & HOA
Community
- Subdivision: No Subdivision
HOA
- Has HOA: No
Location
- Region: Pittsboro
Financial & listing details
- Price per square foot: $169/sqft
- Tax assessed value: $474,400
- Annual tax amount: $5,470
- Date on market: 12/12/2023
- Cumulative days on market: 243 days
Price history
| Date | Event | Price |
|---|---|---|
| 5/6/2024 | Sold | $548,000-5.1%$169/sqft |
Source:  MIBOR as distributed by MLS GRID #21933890 Report a problem MIBOR as distributed by MLS GRID #21933890 Report a problem | ||
| 3/27/2024 | Pending sale | $577,700$178/sqft |
Source: MIBOR as distributed by MLS GRID #21933890 Report a problem | ||
| 2/20/2024 | Price change | $577,700-1.2%$178/sqft |
Source: MIBOR as distributed by MLS GRID #21933890 Report a problem | ||
| 12/12/2023 | Price change | $584,900-4.9%$180/sqft |
Source: MIBOR as distributed by MLS GRID #21933890 Report a problem | ||
| 9/19/2023 | Price change | $615,000-0.8%$189/sqft |
Source: MIBOR as distributed by MLS GRID #21933890 Report a problem | ||
| 8/25/2023 | Price change | $620,000-0.8%$191/sqft |
Source: MIBOR as distributed by MLS GRID #21933890 Report a problem | ||
| 7/27/2023 | Listed for sale | $625,000+110.4%$192/sqft |
Source: MIBOR as distributed by MLS GRID #21933890 Report a problem | ||
| 11/9/2005 | Sold | $297,000$91/sqft |
Source: MIBOR as distributed by MLS GRID #2555541 Report a problem | ||
Public tax history
| Year | Property taxes | Tax assessment |
|---|---|---|
| 2024 | $6,035 +10.5% | $474,400 -1.4% |
| 2023 | $5,461 +12.6% | $481,300 +10.7% |
| 2022 | $4,852 +0.9% | $434,900 +13.6% |
| 2021 | $4,808 +17.5% | $382,700 +5.2% |
| 2020 | $4,092 +1.3% | $363,800 +13.7% |
| 2019 | $4,040 +3.8% | $320,100 +1.5% |
| 2018 | $3,893 +1.9% | $315,400 +5% |
| 2017 | $3,820 -1.2% | $300,500 +2.9% |
| 2016 | $3,868 -0.7% | $292,000 +0.2% |
| 2014 | $3,895 -1.4% | $291,300 -1.2% |
| 2013 | $3,951 -0.3% | $294,900 -2.6% |
| 2010 | $3,961 +4% | $302,900 |
| 2009 | $3,811 +26.7% | $302,900 +15.6% |
| 2007 | $3,008 -19.6% | $261,980 +25.5% |
| 2006 | $3,741 | $208,800 +6.2% |
| 2005 | -- | $196,600 |
Find assessor info on the county website
Neighborhood: 46167
Nearby homes
- $1,200-- bd-- ba-- sqft4142 E Us Highway 136, Pittsboro, IN 46167Off Market
- $545,6004 bd2 ba3.2k sqft4142 E Us Highway 136, Pittsboro, IN 46167Off Market
- $330,0004 bd3 ba2.3k sqft207 Broadmoor Bnd, Pittsboro, IN 46167Sold
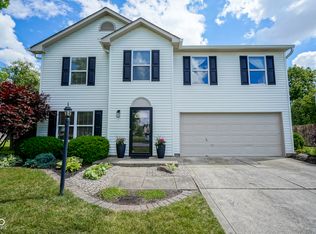
- $285,8003 bd3 ba2k sqft197 Broadmoor Bnd, Pittsboro, IN 46167Off Market
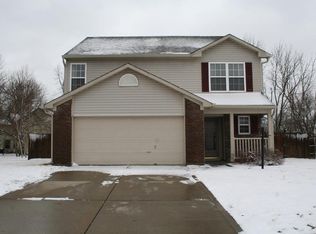
- $239,9003 bd2 ba1.2k sqft217 Broadmoor Bnd, Pittsboro, IN 46167Sold
- $265,0003 bd3 ba1.7k sqft187 Broadmoor Bnd, Pittsboro, IN 46167Sold
- $260,0003 bd2 ba2.2k sqft4158 E Us Highway 136, Pittsboro, IN 46167Sold
- $260,7003 bd2 ba1.4k sqft227 Broadmoor Bnd, Pittsboro, IN 46167Off Market
Nearby schools
GreatSchools rating
- 9/10Pittsboro ElementaryGrades: 3-5Distance: 0.8 mi
- 9/10Tri-West Middle SchoolGrades: 6-8Distance: 4.6 mi
- 9/10Tri-West Senior High SchoolGrades: 9-12Distance: 4.8 mi
Schools provided by the listing agent
- Elementary: Pittsboro Primary School
- Middle: Tri-West Middle School
- High: Tri-West Senior High School
Source: MIBOR as distributed by MLS GRID. This data may not be complete. We recommend contacting the local school district to confirm school assignments for this home.


Get pre-qualified for a loan
At Zillow Home Loans, we can pre-qualify you in as little as 5 minutes with no impact to your credit score.An equal housing lender. NMLS #10287.
- Indiana
- Hendricks County
- Pittsboro
- 46167
- 4142 E Us Highway 136
Nearby cities
Nearby zip codes
Other Pittsboro Topics
