Skip main navigation
Sold for $415,000
  • $415,000

    4142 Fountainside Ln Suite E-102, Fairfax, VA 22030

    2beds
    1,254sqft
    Condominium
    Built in 1997
    -- sqft lot
    $-- Zestimate®
    $331/sqft
    $2,551 Estimated rent

    Home value

    Not available

    Estimated sales range

    Not available

    $2,551/mo

    Zestimate® history
    Loading
    Loading...

    Owner options

    List your home for rent

    $2,551/mo

    Rent Zestimate®

    Find your next renter with Zillow Rental Manager. Plus, with online applications, you can quickly screen prospective tenants – for free.

    Learn more

    $2,551/mo

    Rent Zestimate®

    Refinance and save

    $2,613/mo

    Est. payment

    Refinancing to a lower rate could help reduce your monthly payments and save thousands over the life of the loan.

    See today's rates

    $2,613/mo

    Est. payment

    Explore your selling options

    Work with a Zillow partner agent

    Leverage their expertise and Zillow's premium Showcase listings to get your home seen by more buyers.

    Get started

    List with your own agent

    Get your home in front of millions of buyers by listing it on Zillow.

    Learn how to do it

    Sell it yourself

    Take full control of how buyers see your home on Zillow by listing For Sale by Owner (FSBO).

    List your home

    What's special

    Light-filled homeCozy gas fireplaceNew granite countertopsFreshly paintedPeaceful park-like settingCoveted private garageSurprisingly spacious kitchen
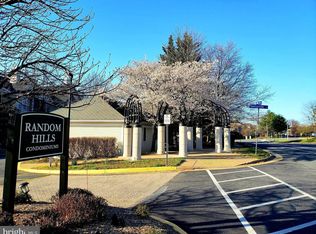
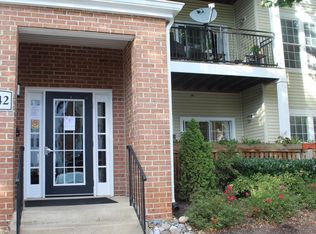
    Welcome to 4142 Fountainside Lane! Tucked away among mature trees in a peaceful, park-like setting, this main-level condo offers the perfect combination of privacy, convenience, and comfort. Featuring 2 bedrooms, 2 full baths, and a coveted private garage, this light-filled home is ideally located in the heart of Fairfax. New HVAC, heating & cooling in 5/2024, New Water Heater 2025, Freshly painted and showcasing luxury vinyl plank flooring throughout, the home has been thoughtfully refreshed with new granite countertops, updated lighting, and abundant windows that fill every room with natural light. The spacious living room centers around a cozy gas fireplace and flows effortlessly into the dining area and private patio—an ideal space for morning coffee, outdoor dining, entertaining, or simply relaxing while enjoying the tranquil surroundings. The surprisingly spacious kitchen offers generous cabinetry and new granite counter space, while the laundry area makes everyday living effortless. The primary suite serves as a peaceful retreat with a walk-in closet and an updated ensuite bath. A generously sized second bedroom provides exceptional flexibility for guests, a home office, nursery, or roommate. Residents enjoy outstanding community amenities, including multiple swimming pools, expansive green spaces, sports court, a community center, and beautifully maintained common grounds. All this is just moments from parks, scenic walking trails, premier shopping, dining, entertainment, major commuter routes, and public transit. This is low-maintenance living at its finest in one of Fairfax's most convenient and desirable locations.

    Zillow last checked:

    Listing updated:

    Listed by:

    Damon Nicholas 703-283-0200,

    EXP Realty, LLC

    Bought with:

    Monica Lee, 0225210737

    Samson Properties

    Source: Bright MLS,MLS#: VAFX2330038MLS Logo

    Facts & features

    Interior

    Bedrooms & bathrooms
    • Bedrooms: 2
    • Bathrooms: 2
    • Full bathrooms: 2
    • Main level bathrooms: 2
    • Main level bedrooms: 2
    Rooms
    • Room types: Living Room, Dining Room, Primary Bedroom, Bedroom 2, Kitchen, Bathroom 2, Primary Bathroom
    Primary bedroom
    • Level: Main
    Bedroom 2
    • Level: Main
    Primary bathroom
    • Level: Main
    Bathroom 2
    • Level: Main
    Dining room
    • Level: Main
    Kitchen
    • Features: Granite Counters
    • Level: Main
    Living room
    • Features: Fireplace - Gas, Flooring - Luxury Vinyl Plank
    • Level: Main
    Heating
    • Forced Air, Electric, Natural Gas
    Cooling
    • Central Air, Electric
    Appliances
    • Included: Microwave, Dishwasher, Disposal, Dryer, Exhaust Fan, Ice Maker, Oven, Oven/Range - Gas, Refrigerator, Washer, Water Heater, Gas Water Heater
    • Laundry: Dryer In Unit, Washer In Unit, In Unit
    Features
    • Soaking Tub, Combination Dining/Living, Dining Area, Open Floorplan, Primary Bath(s), Upgraded Countertops, 9'+ Ceilings, Dry Wall
    • Flooring: Luxury Vinyl
    • Windows: Bay/Bow
    • Has basement: No
    • Number of fireplaces: 1
    • Fireplace features: Gas/Propane, Mantel(s)
    Interior area
    • Total structure area: 1,254
    • Total interior livable area: 1,254 sqft
    • Finished area above ground: 1,254
    • Finished area below ground: 0

    Property

    Parking
    • Total spaces: 1
    • Parking features: Garage Door Opener, Garage Faces Front, Detached, Parking Lot
    • Garage spaces: 1
    Accessibility
    • Accessibility features: No Stairs
    Features
    • Levels: One
    • Stories: 1
    • Patio & porch: Patio
    • Exterior features: Lighting, Sidewalks, Street Lights
    • Pool features: Community
    • Has view: Yes
    • View description: Trees/Woods
    Details
    • Additional structures: Above Grade, Below Grade
    • Parcel number: 0562 143A0102
    • Zoning: 316
    • Special conditions: Standard

    Construction

    Type & style
    • Home type: Condo
    • Architectural style: Traditional
    • Property subtype: Condominium
    • Attached to another structure: Yes
    Materials
    • Aluminum Siding
    • Foundation: Slab
    Condition
    • New construction: No
    • Year built: 1997

    Utilities & green energy

    • Sewer: Public Sewer
    • Water: Public
    • Utilities for property: Natural Gas Available, Electricity Available

    Community & HOA

    Community
    • Security: Main Entrance Lock, Smoke Detector(s)
    • Condo and coop fee: $519 monthly
    • Subdivision: Random Hills
    HOA
    • Has HOA: No
    • Amenities included: Common Grounds, Pool
    • Services included: Common Area Maintenance, Maintenance Structure, Maintenance Grounds, Road Maintenance, Pool(s), Snow Removal, Trash, Water
    • HOA name: Random Hills Condominion
    Location
    • Region: Fairfax

    Financial & listing details

    • Price per square foot: $331/sqft
    • Tax assessed value: $371,690
    • Annual tax amount: $4,194
    • Date on market: 7/24/2026
    • Listing agreement: Exclusive Right To Sell
    • Listing terms: Cash,Conventional,FHA,VA Loan
    • Ownership: Condominium

    Price history

    DateEventPrice
    8/14/2026Sold$415,000-2.4%$331/sqft
    Source: Bright MLS #VAFX2330038 Report a problem
    8/3/2026Contingent$425,000$339/sqft
    Source: Bright MLS #VAFX2330038 Report a problem
    7/24/2026Listed for sale$425,000-6%$339/sqft
    Source: Bright MLS #VAFX2330038 Report a problem
    6/14/2024Sold$452,000$360/sqft
    Source: Bright MLS #VAFX2186316 Report a problem

    Public tax history

    Tax history is unavailable.

    Neighborhood: Fair Oaks

    Nearby schools

    GreatSchools rating
    Schools provided by the listing agent
    • Elementary: Fairfax Villa
    • Middle: Frost
    • High: Woodson
    • District: Fairfax County Public Schools

    Source: Bright MLS. This data may not be complete. We recommend contacting the local school district to confirm school assignments for this home.

    Get pre-qualified for a loan
    At Zillow Home Loans, we can pre-qualify you in as little as 5 minutes with no impact to your credit score.

    An equal housing lender. NMLS #10287.