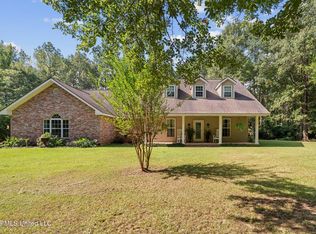
Welcome to the country! This newly remodeled home which sits on 30 +/- acres offers the perfect blend of comfort, space, and privacy. With 4 bedrooms and 3 bathrooms, an in-ground pool, a fully enclosed shop with an in-law suite, a stocked pond, and a place to hunt, this place has it all. Step inside to find an inviting open floor concept along with lots of unique local touch. This home features brick flooring that was reclaimed from old local chimneys and black walnut kitchen (and guest bathroom) cabinetry that was reclaimed locally from Pinckneyville, MS. There is also a wood-burning fire place in the living room which will keep you comfortable all winter long. The primary bedroom is located downstairs for your convenience. In the primary bathroom, laundry room, and in-law suite, you will notice the custom cypress cabinetry which was brought in from Lake Mary and Foster Lake in Woodville, MS. Downstairs, there are two bedrooms and two bathrooms. Upstairs, there are two bedrooms and one bathroom with walk-in attic access. All appliances will remain with the home. Just off the back porch is the lovely in-ground pool which has a newer pool liner that was replaced last year. To really get a feel for this place, call today for your private showing!
For sale
Price cut: $20K (9/9)
$649,000
4142 Highway 24, Gloster, MS 39638
4beds
3,000sqft
Single Family Residence
Built in 2012
30 Acres Lot
$-- Zestimate®
$216/sqft
$-- HOA
What's special
In-ground poolStocked pondInviting open floor concept
- 85 days
- 99
- 6
Zillow last checked:
Listing updated:
Listed by:
Kensey Shaffer,
Shaffer Realty, LLC 225-603-7003
Source: ROAM MLS,MLS#: 2026014567
Facts & features
Interior
Bedrooms & bathrooms
- Bedrooms: 4
- Bathrooms: 3
- Full bathrooms: 3
Primary bedroom
- Description: Main
- Area: 309.9 Square Feet
- Dimensions: 21'3x14'7
Bedroom
- Description: Main
- Area: 219.14 Square Feet
- Dimensions: 13'5x16'4
Bedroom
- Level: Second
- Area: 265.63 Square Feet
- Dimensions: 14'2x18'9
Bedroom
- Level: Second
- Area: 243.75 Square Feet
- Dimensions: 13''5x18'9
Primary bathroom
- Description: Main
- Area: 162.5 Square Feet
- Dimensions: 16'3x10
Kitchen
- Description: Main
- Area: 278 Square Feet
- Dimensions: 11'7x24'0
Living room
- Description: Main
- Area: 500.89 Square Feet
- Dimensions: 18'8x26'10
Utility room
- Description: Main
- Area: 208.54 Square Feet
- Dimensions: 12'10x16'3
Heating
- Central
Cooling
- Central Air, Ceiling Fan(s)
Features
- Double Vanity, Primary Downstairs, Separate Shower
- Flooring: Ceramic Tile, Brick
- Fireplace features: Wood Burning
Interior area
- Total structure area: 3,000
- Total interior livable area: 3,000 sqft
Property
Parking
- Total spaces: 2
- Parking features: Carport
- Has carport: Yes
Features
- Levels: One
- Stories: 1
- Has private pool: Yes
- Pool features: In Ground, Liner
Lot
- Size: 30 Acres
- Dimensions: 900 x 800 x 300 x 1,152 x 860 x 1,274 x
Details
- Parcel number: 32900380002000
Construction
Type & style
- Home type: SingleFamily
- Architectural style: Traditional
- Property subtype: Single Family Residence
Materials
- Brick, Stucco, Vinyl Siding
- Foundation: Slab
- Roof: Shingle
Condition
- Year built: 2012
Utilities & green energy
- Sewer: Septic Tank
- Water: Well
Community & HOA
HOA
- Has HOA: No
Location
- Region: Gloster
Financial & listing details
- Price per square foot: $216/sqft
- Date on market: 8/8/2026
- Listing terms: Cash,Conventional,FHA
Estimated market value
Not available
Estimated sales range
Not available
Not available
Price history
| Date | Event | Price |
|---|---|---|
| 9/9/2026 | Price change | $649,000-3%$216/sqft |
Source:  ROAM MLS #2026014567 Report a problem | ||
| 8/8/2026 | Listed for sale | $669,000$223/sqft |
Source: ROAM MLS #2026014567 Report a problem | ||
Public tax history
Tax history is unavailable.
Monthly payment
Est. payment
Payment breakdown
Explore the cost of this home by adjusting the details. Changes won't be saved.Climate risks
Neighborhood: 39638
- $49,980-- bd1 ba1.3k sqft380 E Georgia Pacific Rd, Gloster, MS 39638Off Market
- $53,000-- bd1 ba1.5k sqft380 E Georgia Pacific Rd #1, Gloster, MS 39638Off Market
- $22,990-- bd-- ba1.1k sqft380 E Georgia Pacific Rd, Gloster, MS 39638Off Market
- $--3 bd1 ba1.5k sqft156 N Captain Gloster Dr, Gloster, MS 39638Off Market