WONDERFUL RANCH HOME IS LOCATED DEEP IN THE SUB ON A QUIET CUL-DE-SAC AND SITUATED ON A LARGE (.71 ACRE) LOT BACKING TO WOODS! This remarkable Ranch features a finished lower level walk-out, first floor Laundry Room and side entry Garage. Stamped concrete walk-way and covered porch lead to the home's Foyer featuring a vaulted ceiling, ceramic floor and closet. Beyond the Foyer lies the spacious Great Room featuring a cathedral ceiling and gas fireplace. Adjoining Dining Room features a ceiling fan with light. Snack-bar Kitchen is furnished with an abundance of cabinetry and all appliances. Adjoining Breakfast Nook features a door-wall leading to a covered deck. Owner's Suite features cathedral accent ceiling with ceiling fan and light. Owner's Ensuite features a glass enclosed step-in shower and ceramic floor. Sun filled lower level walk-out features a huge Family/Rec Room (just needs flooring) with multiple windows and door-wall leading to the patio and yard. First floor Laundry Room is equipped with storage cabinets, newer washer and dryer. Garage is finished with drywall, paint, epoxy coated floor, rear bumper, service door and opener. Whole House Generac Generator.
Sold for $415,000
$415,000
4142 Lake Stison Ct, White Lake, MI 48383
3beds
2,848sqft
Single Family Residence
Built in 1993
0.71 Acres Lot
$425,900 Zestimate®
$146/sqft
$2,771 Estimated rent
Home value
$425,900
$405,000 - $451,000
$2,771/mo
Zestimate® history
Owner options
List your home for rent
$2,771/mo
Rent Zestimate®
Find your next renter with Zillow Rental Manager. Plus, with online applications, you can quickly screen prospective tenants – for free.
$2,771/mo
Rent Zestimate®
Refinance and save
$2,869/mo
Est. payment
Refinancing to a lower rate could help reduce your monthly payments and save thousands over the life of the loan.
$2,869/mo
Est. payment
Explore your selling options
Work with a Zillow partner agent
Leverage their expertise and Zillow's premium Showcase listings to get your home seen by more buyers.
Get startedList with your own agent
Get your home in front of millions of buyers by listing it on Zillow.
Learn how to do itSell it yourself
Take full control of how buyers see your home on Zillow by listing For Sale by Owner (FSBO).
List your homeWhat's special
Zillow last checked:
Listing updated:
Listed by:
Janet K Stockton 248-505-5600,
KW Showcase Realty,
Steve Stockton 248-755-7500,
KW Showcase Realty
Bought with:
Julie Mackey
Redfin Corporation
Source: Realcomp II,MLS#: 20251056047
Facts & features
Interior
Bedrooms & bathrooms
- Bedrooms: 3
- Bathrooms: 2
- Full bathrooms: 2
Primary bedroom
- Level: Entry
- Area: 196
- Dimensions: 14 X 14
Bedroom
- Level: Entry
- Area: 99
- Dimensions: 11 X 9
Bedroom
- Level: Entry
- Area: 110
- Dimensions: 11 X 10
Primary bathroom
- Level: Entry
- Area: 50
- Dimensions: 10 X 5
Other
- Level: Entry
- Area: 64
- Dimensions: 8 X 8
Other
- Level: Entry
- Area: 72
- Dimensions: 9 X 8
Dining room
- Level: Entry
- Area: 108
- Dimensions: 12 X 9
Family room
- Level: Basement
- Area: 1025
- Dimensions: 41 X 25
Great room
- Level: Entry
- Area: 238
- Dimensions: 17 X 14
Kitchen
- Level: Entry
- Area: 121
- Dimensions: 11 X 11
Laundry
- Level: Entry
- Area: 30
- Dimensions: 6 X 5
Heating
- Forced Air, High Efficiency Sealed Combustion, Natural Gas
Cooling
- Ceiling Fans, Central Air
Appliances
- Included: Convection Oven, Dishwasher, Disposal, Dryer, Free Standing Electric Range, Free Standing Gas Range, Free Standing Refrigerator, Humidifier, Ice Maker, Microwave, Washer, Water Softener Owned
- Laundry: Laundry Room
Features
- Entrance Foyer, High Speed Internet, Programmable Thermostat
- Basement: Finished,Full,Walk Out Access
- Has fireplace: Yes
- Fireplace features: Gas, Great Room
Interior area
- Total interior livable area: 2,848 sqft
- Finished area above ground: 1,568
- Finished area below ground: 1,280
Property
Parking
- Total spaces: 2
- Parking features: Two Car Garage, Attached, Direct Access, Electricityin Garage, Garage Door Opener, Side Entrance
- Attached garage spaces: 2
Features
- Levels: One
- Stories: 1
- Entry location: GroundLevel
- Patio & porch: Covered, Deck, Patio, Porch
- Exterior features: Lighting
- Pool features: None
- Waterfront features: Lake Privileges
- Body of water: Stison Lake
Lot
- Size: 0.71 Acres
- Dimensions: 75 x 320 x 147 x 185
- Features: Irregular Lot, Sprinklers, Wooded
Details
- Parcel number: 1218378009
- Special conditions: Short Sale No,Standard
Construction
Type & style
- Home type: SingleFamily
- Architectural style: Ranch
- Property subtype: Single Family Residence
Materials
- Brick, Vinyl Siding
- Foundation: Basement, Poured, Sump Pump
- Roof: Asphalt
Condition
- Site Condo
- New construction: No
- Year built: 1993
- Major remodel year: 2018
Utilities & green energy
- Electric: Circuit Breakers, Generator
- Sewer: Septic Tank
- Water: Well
- Utilities for property: Cable Available, Underground Utilities
Community & HOA
Community
- Security: Smoke Detectors
- Subdivision: SUMMIT-BY-THE-LAKE
HOA
- Has HOA: Yes
- HOA fee: $125 annually
- HOA phone: 248-867-6588
Location
- Region: White Lake
Financial & listing details
- Price per square foot: $146/sqft
- Tax assessed value: $109,500
- Annual tax amount: $4,019
- Date on market: 11/26/2025
- Cumulative days on market: 8 days
- Listing agreement: Exclusive Right To Sell
- Listing terms: Cash,Conventional,Va Loan
Price history
| Date | Event | Price |
|---|---|---|
| 12/23/2025 | Sold | $415,000+3.8%$146/sqft |
Source:  Realcomp II #20251056047 Report a problem Realcomp II #20251056047 Report a problem | ||
| 12/9/2025 | Pending sale | $399,900$140/sqft |
Source: Realcomp II #20251056047 Report a problem | ||
| 12/5/2025 | Listed for sale | $399,900$140/sqft |
Source: Realcomp II #20251056047 Report a problem | ||
| 11/27/2025 | Pending sale | $399,900$140/sqft |
Source: Realcomp II #20251056047 Report a problem | ||
| 11/26/2025 | Listed for sale | $399,900+158%$140/sqft |
Source: Realcomp II #20251056047 Report a problem | ||
| 4/21/2011 | Sold | $155,000-6%$54/sqft |
Source: Agent Provided Report a problem | ||
| 1/21/2011 | Pending sale | $164,900$58/sqft |
Source: Keller Williams Commerce #211003222 Report a problem | ||
| 1/11/2011 | Listed for sale | $164,900$58/sqft |
Source: Keller Williams Commerce #211003222 Report a problem | ||
Public tax history
| Year | Property taxes | Tax assessment |
|---|---|---|
| 2025 | $4,019 +5.6% | $192,830 +2.5% |
| 2024 | $3,808 +4.8% | $188,190 +8.5% |
| 2023 | $3,634 +6.9% | $173,460 +13.1% |
| 2022 | $3,400 +0.9% | $153,390 +3.8% |
| 2021 | $3,370 | $147,830 |
| 2020 | -- | $147,830 +4.2% |
| 2019 | $3,301 +5.9% | $141,860 +3.6% |
| 2018 | $3,117 +0.2% | $136,880 |
| 2017 | $3,109 | $136,880 +2.7% |
| 2016 | $3,109 | $133,330 +19.6% |
| 2015 | -- | $111,500 +25.2% |
| 2014 | -- | $89,030 +12.4% |
| 2011 | -- | $79,240 -2% |
| 2010 | $2,808 -20.1% | $80,850 -28.3% |
| 2009 | $3,513 +77.8% | $112,780 -47.3% |
| 2005 | $1,975 | $214,080 +83.5% |
| 2003 | -- | $116,660 +7.3% |
| 2002 | -- | $108,700 +22.4% |
| 2001 | $2,791 +15.2% | $88,810 +3.2% |
| 2000 | $2,423 | $86,060 |
Find assessor info on the county website
Neighborhood: 48383
Nearby homes
- $464,0004 bd3 ba2k sqft4148 Lake Stison Ct, White Lake, MI 48383Off Market
- $391,2003 bd3 ba1.4k sqft4136 Lake Stison Ct, White Lake, MI 48383Off Market
- $438,4003 bd2 ba1.7k sqft4154 Lake Stison Dr, White Lake, MI 48383Off Market
- $417,0003 bd3 ba1.8k sqft4130 Lake Stison Dr, White Lake, MI 48383Off Market
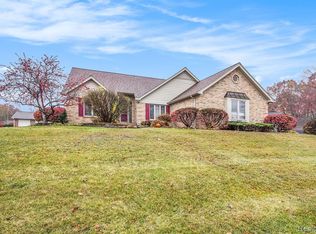
- $471,0003 bd3 ba1.6k sqft4176 Lake Stison Dr, White Lake, MI 48383Off Market
- $434,0003 bd3 ba1.7k sqft4094 Lake Stison Dr, White Lake, MI 48383Off Market
- $215,0001.16 Acres0 Highland Rd, White Lake, MI 48383Lot/Land
- $470,4004 bd3 ba2.4k sqft4200 Lake Stison Dr, White Lake, MI 48383Off Market
Nearby schools
GreatSchools rating
- 7/10White Lake Middle SchoolGrades: 5-8Distance: 2.7 mi
- 7/10Lakeland High SchoolGrades: 6-12Distance: 2.9 mi
- 8/10Lakewood Elementary SchoolGrades: K-5Distance: 2.9 mi
Get a cash offer in 3 minutes
Find out how much your home could sell for in as little as 3 minutes with a no-obligation cash offer.
Estimated market value
$425,900
Get a cash offer in 3 minutes
Find out how much your home could sell for in as little as 3 minutes with a no-obligation cash offer.
Estimated market value
$425,900
- Michigan
- Oakland County
- White Lake
- 48383
- 4142 Lake Stison Ct
Nearby cities
Nearby zip codes
Other White Lake Topics
