Welcome to a lavish retreat nestled within the heart of Forsyth County. This exceptional 4-bedroom, 3-bathroom condo offers an unparalleled blend of sophistication and comfort, boasting a wealth of upscale features and amenities that redefine modern living in a 55+ Gated Community. Upon entry, you'll be captivated by the elegance of the hardwood floors that grace the main level, seamlessly connecting the spacious living area to the large gourmet kitchen, where granite countertops and appliances cater to culinary enthusiasts. The cabinetry is stunning, lots of storage and counterspace, glass cabinets, bar top, pantry and upgrades galore in this space. The Elegant Foyer is open to living room with Fireplace surrounded by gorgeous built in cabinetry and an extra sitting room or office. The dining room has vaulted ceilings and lots of natural light and chair rail trim to top off the elegant look of the room. A highlight of this exquisite condo is the sunroom, bathed in natural light and equipped with separate HVAC and upgraded Pella windows, offering a tranquil space to unwind or entertain guests in style, regardless of the season. The upper level presents a versatile bonus room complete with a full bath, providing endless possibilities for a home office, media room, or guest suite, ensuring every member of the household finds their perfect retreat. Indulge in the luxurious primary bedroom sanctuary, featuring a full bath with double vanities, and a walk-in closet equipped with a custom closet system, providing ample storage and organization for your wardrobe essentials. Every detail of this home has been meticulously crafted, with all the upgrades including a hot water circulator and premium lighting fixtures throughout, ensuring unparalleled comfort and convenience at every turn. The 2 car garage has a utility sink and shelving for additional storage. Conveniently located in close proximity to Cumming, Buford, Ga 400, Northside Hospital, shopping centers, dining options, Lake Lanier, and so much more.
Closed
$565,000
4142 Lanier Ridge Walk #103, Cumming, GA 30041
4beds
2,659sqft
Condominium, Residential
Built in 2011
-- sqft lot
$538,700 Zestimate®
$212/sqft
$3,017 Estimated rent
Home value
$538,700
$512,000 - $566,000
$3,017/mo
Zestimate® history
Owner options
List your home for rent
$3,017/mo
Rent Zestimate®
Find your next renter with Zillow Rental Manager. Plus, with online applications, you can quickly screen prospective tenants – for free.
$3,017/mo
Rent Zestimate®
Refinance and save
$4,026/mo
Est. payment
Refinancing to a lower rate could help reduce your monthly payments and save thousands over the life of the loan.
$4,026/mo
Est. payment
Explore your selling options
Work with a Zillow partner agent
Leverage their expertise and Zillow's premium Showcase listings to get your home seen by more buyers.
Get startedList with your own agent
Get your home in front of millions of buyers by listing it on Zillow.
Learn how to do itSell it yourself
Take full control of how buyers see your home on Zillow by listing For Sale by Owner (FSBO).
List your homeWhat's special
Zillow last checked:
Listing updated:
Listed by:
Macy Babb,
RE/MAX Around Atlanta Realty 404-234-6166
Bought with:
STEPHANIE BUTLER, 267997
Berkshire Hathaway HomeServices Georgia Properties
MELISSA LISA SWAYNE, 264842
Berkshire Hathaway HomeServices Georgia Properties
Source: FMLS GA,MLS#: 7368426
Facts & features
Interior
Bedrooms & bathrooms
- Bedrooms: 4
- Bathrooms: 3
- Full bathrooms: 3
- Main level bathrooms: 2
- Main level bedrooms: 3
Rooms
- Room types: Bonus Room, Office, Sun Room
Primary bedroom
- Features: Master on Main, Other
- Level: Master on Main, Other
Bedroom
- Features: Master on Main, Other
Primary bathroom
- Features: Double Vanity, Shower Only, Other
Dining room
- Features: Separate Dining Room
Kitchen
- Features: Breakfast Bar, Breakfast Room, Cabinets Stain, Pantry, Solid Surface Counters, View to Family Room, Other
Heating
- Central, Heat Pump
Cooling
- Ceiling Fan(s), Central Air, Electric
Appliances
- Included: Dishwasher, Dryer, Electric Cooktop, Electric Oven, ENERGY STAR Qualified Appliances, Gas Water Heater, Microwave, Range Hood, Refrigerator, Washer
- Laundry: Laundry Room, Main Level
Features
- Double Vanity, Entrance Foyer, High Speed Internet, Vaulted Ceiling(s), Walk-In Closet(s), Other
- Flooring: Carpet, Ceramic Tile, Hardwood
- Windows: Double Pane Windows
- Basement: None
- Attic: Permanent Stairs
- Number of fireplaces: 1
- Fireplace features: Factory Built, Gas Log, Living Room
- Common walls with other units/homes: 2+ Common Walls,End Unit
Interior area
- Total structure area: 2,659
- Total interior livable area: 2,659 sqft
- Finished area above ground: 2,659
- Finished area below ground: 0
Property
Parking
- Total spaces: 2
- Parking features: Attached, Garage, Garage Door Opener, Kitchen Level, Level Driveway
- Attached garage spaces: 2
- Has uncovered spaces: Yes
Accessibility
- Accessibility features: Accessible Doors, Accessible Electrical and Environmental Controls, Accessible Entrance, Grip-Accessible Features, Accessible Hallway(s)
Features
- Levels: Two
- Stories: 2
- Patio & porch: Enclosed
- Exterior features: None, No Dock
- Pool features: None
- Spa features: None
- Fencing: None
- Has view: Yes
- View description: Other
- Waterfront features: None
- Body of water: None
Lot
- Size: 2,421 Square Feet
- Dimensions: 25x62x16x8x28x46x21x10x
- Features: Level
Details
- Additional structures: None
- Parcel number: 200 238
- Other equipment: None
- Horse amenities: None
Construction
Type & style
- Home type: Condo
- Architectural style: Cottage,Ranch,Traditional
- Property subtype: Condominium, Residential
- Attached to another structure: Yes
Materials
- Brick Front, HardiPlank Type, Stone
- Foundation: Slab
- Roof: Shingle
Condition
- Resale
- New construction: No
- Year built: 2011
Details
- Builder name: Jim Chapman Communities, Inc
Utilities & green energy
- Electric: 110 Volts
- Sewer: Public Sewer
- Water: Public
- Utilities for property: Cable Available, Electricity Available, Phone Available, Sewer Available, Underground Utilities, Water Available
Green energy
- Energy efficient items: Appliances, Thermostat, Windows
- Energy generation: None
Community & HOA
Community
- Features: Clubhouse, Fitness Center, Gated, Homeowners Assoc, Meeting Room, Near Shopping, Pool, Sidewalks
- Security: Carbon Monoxide Detector(s), Secured Garage/Parking, Security Gate, Smoke Detector(s)
- Senior community: Yes
- Subdivision: Brookhaven At Lanier Ridge
HOA
- Has HOA: Yes
- Services included: Maintenance Grounds, Maintenance Structure, Pest Control, Swim, Termite, Trash
- HOA fee: $450 monthly
- HOA phone: 770-200-8217
Location
- Region: Cumming
Financial & listing details
- Price per square foot: $212/sqft
- Tax assessed value: $547,980
- Annual tax amount: $745
- Date on market: 4/7/2024
- Cumulative days on market: 10 days
- Listing terms: Cash,Conventional,FHA,VA Loan
- Ownership: Condominium
- Electric utility on property: Yes
- Road surface type: Asphalt
Price history
| Date | Event | Price |
|---|---|---|
| 5/17/2024 | Sold | $565,000-1.7%$212/sqft |
Source:  FMLS GA #7368426 Report a problem FMLS GA #7368426 Report a problem | ||
| 4/17/2024 | Pending sale | $575,000$216/sqft |
Source:  GAMLS #10281279 Report a problem GAMLS #10281279 Report a problem | ||
| 4/13/2024 | Listed for sale | $575,000+88.8%$216/sqft |
Source: FMLS GA #7368426 Report a problem | ||
| 1/12/2012 | Sold | $304,600$115/sqft |
Source: Agent Provided Report a problem | ||
Public tax history
| Year | Property taxes | Tax assessment |
|---|---|---|
| 2025 | $1,509 +76.7% | $219,192 +10.7% |
| 2024 | $854 +14.6% | $197,940 +9.1% |
| 2023 | $745 -11.8% | $181,448 +17.7% |
| 2022 | $845 +1.5% | $154,116 +9.5% |
| 2021 | $833 +0.6% | $140,712 +4.3% |
| 2020 | $827 -0.3% | $134,968 +2.4% |
| 2019 | $830 -2.7% | $131,864 +0.8% |
| 2017 | $852 +2.1% | $130,876 +10.6% |
| 2016 | $835 | $118,356 |
| 2015 | $835 +15.5% | $118,356 +16.6% |
| 2014 | $723 +0% | $101,476 |
| 2013 | $723 -7.2% | $101,476 -6.7% |
| 2012 | $778 | $108,756 |
Find assessor info on the county website
Neighborhood: 30041
Nearby homes
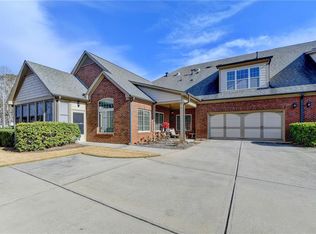
- $545,0004 bd3 ba2.6k sqft4154 Lanier Ridge Walk #102, Cumming, GA 30041Sold
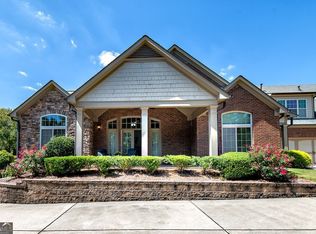
- $480,0004 bd3 ba2.3k sqft4140 Lanier Ridge Walk #104, Cumming, GA 30041Sold
- $463,7003 bd2 ba2k sqft4152 Lanier Ridge Walk #101, Cumming, GA 30041Off Market
- $508,8003 bd3 ba2.4k sqft4156 Lanier Ridge Walk #203, Cumming, GA 30041Off Market
- $511,0003 bd3 ba2.4k sqft4158 Lanier Ridge Walk #204, Cumming, GA 30041Off Market
- $510,1003 bd3 ba2.4k sqft4170 Lanier Ridge Walk #202, Cumming, GA 30041Off Market
- $511,6002 bd3 ba2.4k sqft4168 Lanier Ridge Walk #201, Cumming, GA 30041Off Market
- $462,000-- bd-- ba-- sqft4195 Samples Rd, Cumming, GA 30041Off Market
Nearby schools
GreatSchools rating
- 8/10Mashburn Elementary SchoolGrades: PK-5Distance: 0.6 mi
- 8/10Lakeside Middle SchoolGrades: 6-8Distance: 1 mi
- 8/10Forsyth Central High SchoolGrades: 9-12Distance: 3.9 mi
Schools provided by the listing agent
- Elementary: Mashburn
- Middle: Lakeside - Forsyth
- High: Forsyth Central
Source: FMLS GA. This data may not be complete. We recommend contacting the local school district to confirm school assignments for this home.
Get a cash offer in 3 minutes
Find out how much your home could sell for in as little as 3 minutes with a no-obligation cash offer.
Estimated market value
$538,700
Get a cash offer in 3 minutes
Find out how much your home could sell for in as little as 3 minutes with a no-obligation cash offer.
Estimated market value
$538,700
- Georgia
- Forsyth County
- Cumming
- 30041
- 4142 Lanier Ridge Walk Unit 103
