Skip main navigation
Sold for $329,000
Street View
  • $329,000

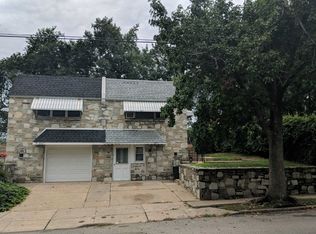
    4142 Longshore Ave, Philadelphia, PA 19135

    3beds
    1,200sqft
    Single Family Residence
    Built in 1950
    3,885 Square Feet Lot
    $345,600 Zestimate®
    $274/sqft
    $2,191 Estimated rent

    Home value

    $345,600

    $328,000 - $363,000

    $2,191/mo

    Zestimate® history
    Loading
    Loading...

    Owner options

    List your home for rent

    $2,191/mo

    Rent Zestimate®

    Find your next renter with Zillow Rental Manager. Plus, with online applications, you can quickly screen prospective tenants – for free.

    Learn more

    $2,191/mo

    Rent Zestimate®

    Refinance and save

    $2,043/mo

    Est. payment

    Refinancing to a lower rate could help reduce your monthly payments and save thousands over the life of the loan.

    See today's rates

    $2,043/mo

    Est. payment

    Explore your selling options

    Work with a Zillow partner agent

    Leverage their expertise and Zillow's premium Showcase listings to get your home seen by more buyers.

    Get started

    List with your own agent

    Get your home in front of millions of buyers by listing it on Zillow.

    Learn how to do it

    Sell it yourself

    Take full control of how buyers see your home on Zillow by listing For Sale by Owner (FSBO).

    List your home

    What's special

    Electric fireplaceStone detail aroundTall ceilingsNice patioNeutral paint colorsBarn style doorClose to parks
    Welcome home to 4142 Longshore Ave! Situated on a corner lot in a great neighborhood, this beautiful home is ready for its new owners. The main living space offers tall ceilings, recessed lighting, neutral paint colors, an electric fireplace with stone detail around it, multiple closets for storage, a conveniently located and rarely offered powder room and seamless wood flooring that runs into the kitchen. No detail has been overlooked in this kitchen! The tall shaker style cabinets allow for plenty of storage and there is ample amount of counter space. There's Stainless steel appliances, quartz counter tops, subway tile backsplash, crown molding, breakfast bar, tons of natural lighting, & a big farmhouse sink just to name a few great features. There is also an incredible laundry room on the main floor with lots of cabinets and counter space, subway tile, and barn style door for separation. All three bedrooms are on the second level with ceiling fans, hardwood floors, ample closet space and six panel doors. The main hall bath has a three-piece tub/shower, tile floors, and an upgraded vanity. The fully finished basement/man cave has a mini split AC/heating system, recessed, lighting, stone bar with wood top, a powder room and storage space. We finish this home off with an awesome big backyard that has a nice patio & fire pit area, a putting green and a storage shed for all your garden tools. Additional amenities include a tankless hot water heater, fully insulated and floored attic and 100-amp electric service. Close to Parks, schools, public transportation, and shopping. Come stop by our open house Saturday July 15th from 12-2pm.

    Zillow last checked:

    Listing updated:

    Listed by:

    Timothy Collins 215-961-6000,

    Re/Max One Realty

    Bought with:

    Janet Ruiz, AB067077

    MIS Realty

    Source: Bright MLS,MLS#: PAPH2255960MLS Logo

    Facts & features

    Interior

    Bedrooms & bathrooms
    • Bedrooms: 3
    • Bathrooms: 3
    • Full bathrooms: 1
    • 1/2 bathrooms: 2
    • Main level bathrooms: 1
    Basement
    • Area: 0
    Heating
    • Baseboard, Natural Gas
    Cooling
    • Ductless, Wall Unit(s), Window Unit(s)
    Appliances
    • Included: Microwave, Dishwasher, Stainless Steel Appliance(s), Gas Water Heater
    • Laundry: Main Level
    Features
    • Bar, Eat-in Kitchen, Recessed Lighting, Ceiling Fan(s), Attic, Breakfast Area, Chair Railings, Crown Molding, Pantry, Bathroom - Tub Shower, Upgraded Countertops
    • Flooring: Ceramic Tile, Wood
    • Doors: Six Panel
    • Basement: Finished
    • Number of fireplaces: 1
    • Fireplace features: Electric
    Interior area
    • Total structure area: 1,200
    • Total interior livable area: 1,200 sqft
    • Finished area above ground: 1,200
    • Finished area below ground: 0

    Property

    Parking
    • Parking features: On Street
    • Has uncovered spaces: Yes
    Accessibility
    • Accessibility features: None
    Features
    • Levels: Two
    • Stories: 2
    • Patio & porch: Patio, Porch
    • Exterior features: Lighting, Sidewalks, Play Area, Street Lights
    • Pool features: None
    • Fencing: Privacy
    Lot
    • Size: 3,885 sqft
    • Dimensions: 35.00 x 111.00
    • Features: Corner Lot, Front Yard, Rear Yard, SideYard(s)
    Details
    • Additional structures: Above Grade, Below Grade
    • Parcel number: 552173505
    • Zoning: RSA3
    • Special conditions: Standard

    Construction

    Type & style
    • Home type: SingleFamily
    • Architectural style: Straight Thru
    • Property subtype: Single Family Residence
    • Attached to another structure: Yes
    Materials
    • Masonry
    • Foundation: Other
    Condition
    • Excellent
    • New construction: No
    • Year built: 1950

    Utilities & green energy

    • Electric: 100 Amp Service
    • Sewer: Public Sewer
    • Water: Public

    Community & neighborhood

    Location
    • Region: Philadelphia
    • Subdivision: Mayfair
    • Municipality: PHILADELPHIA

    Other

    Other facts
    • Listing agreement: Exclusive Right To Sell
    • Ownership: Fee Simple

    Price history

    DateEventPrice
    8/21/2023Sold$329,000-0.3%$274/sqft
    Source: Bright MLS #PAPH2255960 Report a problem
    7/19/2023Pending sale$329,900$275/sqft
    Source: Bright MLS #PAPH2255960 Report a problem
    7/13/2023Listed for sale$329,900-62.3%$275/sqft
    Source: Bright MLS #PAPH2255960 Report a problem
    4/19/2017Sold$875,000$729/sqft
    Source: Public Record Report a problem

    Public tax history

    YearProperty taxesTax assessment
    2025$3,316 +16.2%$236,900 +16.2%
    2024$2,854 $203,900
    2023$2,854 +30.4%$203,900
    2022$2,189 --
    2021$2,189 +4.2%--
    2018$2,101 --
    2017$2,101 +6.1%--
    2016$1,981 +26.9%--
    2015$1,561 --
    2014$1,561 +4.5%$141,500 +718.9%
    2012$1,494 $17,280
    2011-- $17,280
    2010-- $17,280
    2009-- $17,280
    2008-- $17,280
    2007-- $17,280 +7.6%
    2006-- $16,064
    2005-- $16,064
    2004-- $16,064
    2003-- $16,064 +2.7%
    2002-- $15,648
    2000-- $15,648
    1999-- $15,648

    Find assessor info on the county website

    Neighborhood: Tacony

    Nearby schools

    GreatSchools rating
    Schools provided by the listing agent
    • Elementary: Mayfair School
    • Middle: Hamilton Disston School
    • High: Abraham Lincoln
    • District: The School District Of Philadelphia

    Source: Bright MLS. This data may not be complete. We recommend contacting the local school district to confirm school assignments for this home.

    Get a cash offer in 3 minutes
    Find out how much your home could sell for in as little as 3 minutes with a no-obligation cash offer.
    Estimated market value
    $345,600
    Get a cash offer in 3 minutes
    Find out how much your home could sell for in as little as 3 minutes with a no-obligation cash offer.
    Estimated market value
    $345,600