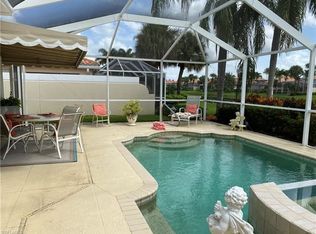
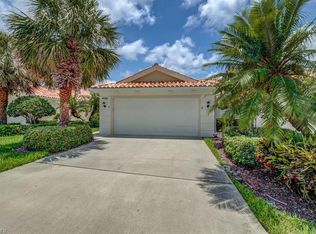
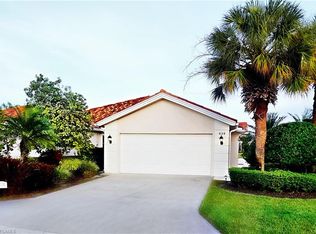
From the moment you enter this bright, airy villa, the "peace and quiet" of Village Walk truly hits you. Ideally situated in the center of the community—away from all major traffic noise—4147 Los Altos is a lakefront haven. The popular Capri floor plan has been enhanced with a custom-designed den, creating the perfect cozy retreat for movie nights. Meticulously cared for and featuring high-end security upgrades like impact glass, this home is as comfy as it gets. Spend your afternoons on the spacious lanai watching the water, or stroll across the iconic bridges to the Town Center for dinner at the restaurant. It’s not just a home; it’s a resort lifestyle in the heart of Naples. The spacious screened lanai is perfect for relaxing or entertaining, with ample room to add a private pool. Recent upgrades include a newer tile roof, HVAC system (2018), and the four mentioned impact glass windows (2019) for added protection and security. 2-car garage provides plenty of storage. Village Walk is a gated, pet-friendly community known for its scenic walking paths, charming bridges, and resort-style amenities including an expertly maintained fitness center, 3 community pools, 6 tennis courts, 3 very active pickleball courts that includes league play and tournaments, very active bocce most mornings, and a vibrant Town Center with restaurant, bar, library, and on-site salon.
Pending
$470,000
4142 Los Altos CT, NAPLES, FL 34109
2beds
1,540sqft
Single Family Residence
Built in 1996
5,227 Square Feet Lot
$-- Zestimate®
$305/sqft
$554/mo HOA
What's special
Newer tile roofLakefront haven
- 89 days |
- 22 |
- 1 |
Likely to sell faster than
Zillow last checked:
Listing updated:
Listed by:
David Johnston 239-290-0044,
John R Wood Properties,
Jacqueline Johnston 954-609-0811,
John R Wood Properties
Source: SWFLMLS,MLS#: 226014683

Originating MLS: Naples
Facts & features
Interior
Bedrooms & bathrooms
- Bedrooms: 2
- Bathrooms: 2
- Full bathrooms: 2
Rooms
- Room types: Den - Study, Family Room, Guest Room, Screened Lanai/Porch, 2 Bedrooms Plus Den
Bedroom
- Features: Split Bedrooms
Dining room
- Features: Breakfast Bar, Dining - Living
Heating
- Central
Cooling
- Central Air
Appliances
- Included: Dishwasher, Disposal, Dryer, Microwave, Range, Refrigerator, Refrigerator/Freezer, Washer
- Laundry: In Garage
Features
- Smoke Detectors, Vaulted Ceiling(s), Den - Study, Family Room, Guest Room, Laundry in Garage, Screened Lanai/Porch
- Flooring: Carpet, Tile
- Windows: Impact Resistant Windows, Shutters Electric, Shutters - Manual
- Has fireplace: No
Interior area
- Total structure area: 2,121
- Total interior livable area: 1,540 sqft
Video & virtual tour
Property
Parking
- Total spaces: 2
- Parking features: Attached
- Attached garage spaces: 2
Features
- Stories: 1
- Patio & porch: Screened Lanai/Porch
- Pool features: Community
- Spa features: Community
- Has view: Yes
- View description: Lake, Water
- Has water view: Yes
- Water view: Lake,Water
- Waterfront features: Lake
- Frontage type: Lakefront
Lot
- Size: 5,227 Square Feet
- Features: Zero Lot Line
Details
- Additional structures: Tennis Court(s)
- Parcel number: 80400013400
Construction
Type & style
- Home type: SingleFamily
- Property subtype: Single Family Residence
Materials
- Block, Stucco
- Foundation: Concrete Block
- Roof: Tile
Condition
- New construction: No
- Year built: 1996
Utilities & green energy
- Water: Central
Community & HOA
Community
- Features: Clubhouse, Pool, Fitness Center, Restaurant, Sidewalks, Street Lights, Tennis Court(s), Gated
- Security: Smoke Detector(s), Gated Community
- Subdivision: VILLAGE WALK
HOA
- Has HOA: Yes
- Amenities included: Barbecue, Beauty Salon, Bike And Jog Path, Bocce Court, Business Center, Clubhouse, Pool, Community Room, Spa/Hot Tub, Fitness Center, Internet Access, Library, Play Area, Restaurant, Sidewalk, Streetlight, Tennis Court(s), Underground Utility
- HOA fee: $6,644 annually
Location
- Region: Naples
Financial & listing details
- Price per square foot: $305/sqft
- Tax assessed value: $395,007
- Annual tax amount: $4,016
- Date on market: 4/10/2026
- Lease term: Buyer Finance/Cash,CASH ONLY
Estimated market value
Not available
Estimated sales range
Not available
Not available
Price history
| Date | Event | Price |
|---|---|---|
| 4/24/2026 | Pending sale | $470,000$305/sqft |
Source: | ||
| 4/10/2026 | Listed for sale | $470,000+34.3%$305/sqft |
Source: | ||
| 4/15/2024 | Listing removed | -- |
Source: | ||
| 8/16/2022 | Listing removed | $349,9000%$227/sqft |
Source: | ||
| 4/19/2021 | Sold | $350,000+0%$227/sqft |
Source: Public Record Report a problem | ||
| 3/18/2021 | Pending sale | $349,900$227/sqft |
Source: | ||
| 3/17/2021 | Listed for sale | $349,9000%$227/sqft |
Source: | ||
| 6/7/2006 | Sold | $350,000+9.7%$227/sqft |
Source: Public Record Report a problem | ||
| 4/7/2005 | Sold | $319,000$207/sqft |
Source: Public Record Report a problem | ||
Public tax history
| Year | Property taxes | Tax assessment |
|---|---|---|
| 2025 | $4,017 -6.4% | $395,007 -6.3% |
| 2024 | $4,291 +2.2% | $421,646 -1.4% |
| 2023 | $4,198 +3.1% | $427,823 +9.9% |
| 2022 | $4,072 +117.7% | $389,216 +84.8% |
| 2021 | $1,870 +2.5% | $210,623 +1.4% |
| 2020 | $1,825 +16.3% | $207,715 +2.3% |
| 2019 | $1,568 +2.9% | $203,045 +1.9% |
| 2018 | $1,523 -12.3% | $199,259 +2.1% |
| 2017 | $1,737 +2.1% | $195,161 +2.1% |
| 2016 | $1,701 +3.6% | $191,147 +0.7% |
| 2015 | $1,642 -1.1% | $189,818 +116.2% |
| 2014 | $1,659 +12.8% | $87,812 +3.3% |
| 2013 | $1,471 +2.1% | $85,029 +3.8% |
| 2012 | $1,440 -14% | $81,928 -38.5% |
| 2011 | $1,674 -3.4% | $133,263 -1% |
| 2010 | $1,732 -10.8% | $134,597 -4.5% |
| 2009 | $1,941 | $141,008 -36.1% |
| 2008 | $1,941 -47.5% | $220,576 -24.8% |
| 2007 | $3,698 +36.2% | $293,223 -5.3% |
| 2006 | $2,714 | $309,795 +45% |
| 2005 | $2,714 +98.4% | $213,709 +62.2% |
| 2004 | $1,368 -0.1% | $131,773 +1.9% |
| 2003 | $1,369 +1.6% | $129,316 +2.4% |
| 2002 | $1,347 -50% | $126,285 +1.6% |
| 2001 | $2,694 +102.8% | $124,296 |
| 2000 | $1,329 | -- |
Find assessor info on the county website
Monthly payment
Est. payment$--/mo
Payment breakdown
Explore the cost of this home by adjusting the details. Changes won't be saved.All calculations are estimates and provided by Zillow, Inc. for informational purposes only. Actual amounts may vary.
HOA fees may include property taxes on listings classified as Co-Ops. Contact the listing agent and/or owner for fee details.
Mortgage interest rates are dependent on a number of factors, including credit score, down payment, and repayment length. Interest rate data provided by Zillow Group Marketplace, Inc. as of 1/1/1970 from various mortgage lenders with which we have lead or other similar arrangements; the Estimated Payment is an average of those rates.
See how much you could borrow to make a competitive offer.
Climate risks
Neighborhood: 34109
Nearby schools
GreatSchools rating
- 9/10Osceola Elementary SchoolGrades: PK-5Distance: 1.6 mi
- 9/10Pine Ridge Middle SchoolGrades: 6-8Distance: 3.1 mi
- 6/10Aubrey Rogers High SchoolGrades: 9-12Distance: 5 mi
A local agent can set up tours, give advice and negotiate with sellers.
- Florida
- Collier County
- Naples
- 34109
- 4142 Los Altos CT