Welcome to your new home in one of Glenview's most desirable neighborhoods!! This pristine, move-in ready 4 bed / 2.5 bath home with in-ground pool offers natural light galore and leaves no detail untouched! Main level provides a seamless floor plan and features inviting family room, dining room w/ custom built-in bar, additional den/sitting room, and open kitchen w/ custom cabinetry, Kitchen Aid SS appliances, and granite countertops. Upper level contains three spacious bedrooms along with oversized primary suite w/ two separate vanities, built-ins, and walk in closet. Finished lower level offers plentiful amounts of storage and an additional living space/ rec room. Walk out to the backyard which completes the home by providing the perfect outdoor oasis w/ an incredible patio surrounded by lush professional landscaping and ground-in heated pool! Highly desirable location walking distance to Hawthorne Glen Park and conveniently located across from Plaza Del Prado stores, shops, and dining. Easy access to I-294 expressway. If you are looking for a well-maintained home with tons of character, look no further. Your dream home awaits!
Closed
$822,750
4142 Miller Dr, Glenview, IL 60026
4beds
2,974sqft
Single Family Residence
Built in 1976
9,975 Square Feet Lot
$986,100 Zestimate®
$277/sqft
$5,724 Estimated rent
Home value
$986,100
$927,000 - $1.06M
$5,724/mo
Zestimate® history
Owner options
List your home for rent
$5,724/mo
Rent Zestimate®
Find your next renter with Zillow Rental Manager. Plus, with online applications, you can quickly screen prospective tenants – for free.
$5,724/mo
Rent Zestimate®
Refinance and save
$6,230/mo
Est. payment
Refinancing to a lower rate could help reduce your monthly payments and save thousands over the life of the loan.
$6,230/mo
Est. payment
Explore your selling options
Work with a Zillow partner agent
Leverage their expertise and Zillow's premium Showcase listings to get your home seen by more buyers.
Get startedList with your own agent
Get your home in front of millions of buyers by listing it on Zillow.
Learn how to do itSell it yourself
Take full control of how buyers see your home on Zillow by listing For Sale by Owner (FSBO).
List your homeWhat's special
Lush professional landscapingOversized primary suiteAdditional denWell - maintained homeKitchen aid ss appliancesOpen kitchenAdditional living space
Zillow last checked:
Listing updated:
Listed by:
Brian J Levitas 847-542-0442,
Fulton Grace Realty
Bought with:
Kelly McDonagh
Jameson Sotheby's International Realty
Source: MRED as distributed by MLS GRID,MLS#: 12008673
Facts & features
Interior
Bedrooms & bathrooms
- Bedrooms: 4
- Bathrooms: 3
- Full bathrooms: 2
- 1/2 bathrooms: 1
Rooms
- Room types: Foyer, Storage, Utility Room-Lower Level
Primary bedroom
- Features: Flooring (Carpet), Bathroom (Full)
- Level: Second
- Area: 442 Square Feet
- Dimensions: 17X26
Bedroom 2
- Features: Flooring (Carpet)
- Level: Second
- Area: 192 Square Feet
- Dimensions: 12X16
Bedroom 3
- Features: Flooring (Carpet)
- Level: Second
- Area: 182 Square Feet
- Dimensions: 13X14
Bedroom 4
- Features: Flooring (Carpet)
- Level: Second
- Area: 120 Square Feet
- Dimensions: 12X10
Bar entertainment
- Features: Flooring (Carpet)
- Level: Main
- Area: 120 Square Feet
- Dimensions: 10X12
Dining room
- Features: Flooring (Carpet)
- Level: Main
- Area: 240 Square Feet
- Dimensions: 16X15
Family room
- Features: Flooring (Carpet)
- Level: Main
- Area: 336 Square Feet
- Dimensions: 14X24
Foyer
- Features: Flooring (Porcelain Tile)
- Level: Main
- Area: 117 Square Feet
- Dimensions: 9X13
Kitchen
- Features: Kitchen (Eating Area-Table Space, Custom Cabinetry, Granite Counters), Flooring (Porcelain Tile)
- Level: Main
- Area: 238 Square Feet
- Dimensions: 14X17
Laundry
- Features: Flooring (Porcelain Tile)
- Level: Main
- Area: 98 Square Feet
- Dimensions: 7X14
Living room
- Features: Flooring (Carpet)
- Level: Main
- Area: 120 Square Feet
- Dimensions: 12X10
Storage
- Features: Flooring (Carpet)
- Level: Basement
- Area: 48 Square Feet
- Dimensions: 6X8
Other
- Features: Flooring (Carpet)
- Level: Basement
- Area: 169 Square Feet
- Dimensions: 13X13
Heating
- Natural Gas
Cooling
- Central Air
Appliances
- Included: Double Oven, Microwave, Dishwasher, Refrigerator, High End Refrigerator, Freezer, Washer, Dryer, Disposal, Stainless Steel Appliance(s), Cooktop, Oven, Water Purifier, Gas Cooktop
- Laundry: Main Level, Sink
Features
- Dry Bar, Built-in Features, Open Floorplan
- Windows: Drapes
- Basement: Finished,Full
- Number of fireplaces: 1
- Fireplace features: Gas Log, Gas Starter, Family Room
Interior area
- Total structure area: 0
- Total interior livable area: 2,974 sqft
Property
Parking
- Total spaces: 2
- Parking features: Concrete, On Site, Garage Owned, Attached, Garage
- Attached garage spaces: 2
Accessibility
- Accessibility features: Bath Grab Bars, Grab Bars Throughout, Disability Access
Features
- Stories: 2
- Patio & porch: Patio
- Exterior features: Outdoor Grill
- Pool features: In Ground
Lot
- Size: 9,975 Square Feet
Details
- Parcel number: 04202020080000
- Special conditions: None
Construction
Type & style
- Home type: SingleFamily
- Property subtype: Single Family Residence
Materials
- Vinyl Siding, Brick
- Foundation: Concrete Perimeter
- Roof: Shake
Condition
- New construction: No
- Year built: 1976
Utilities & green energy
- Sewer: Public Sewer
- Water: Lake Michigan
Community & HOA
Community
- Features: Park, Tennis Court(s), Curbs, Sidewalks, Street Lights
HOA
- Services included: None
Location
- Region: Glenview
Financial & listing details
- Price per square foot: $277/sqft
- Tax assessed value: $560,000
- Annual tax amount: $10,610
- Date on market: 4/3/2024
- Listing terms: Cash
- Ownership: Fee Simple
Price history
| Date | Event | Price |
|---|---|---|
| 6/5/2024 | Sold | $822,750-3.2%$277/sqft |
Source:  MRED as distributed by MLS GRID #12008673 Report a problem MRED as distributed by MLS GRID #12008673 Report a problem | ||
| 5/3/2024 | Pending sale | $849,900$286/sqft |
Source: MRED as distributed by MLS GRID #12008673 Report a problem | ||
| 4/9/2024 | Contingent | $849,900$286/sqft |
Source: MRED as distributed by MLS GRID #12008673 Report a problem | ||
| 4/3/2024 | Listed for sale | $849,900$286/sqft |
Source: MRED as distributed by MLS GRID #12008673 Report a problem | ||
Public tax history
| Year | Property taxes | Tax assessment |
|---|---|---|
| 2024 | $11,518 +7.4% | $56,000 |
| 2023 | $10,719 +1% | $56,000 |
| 2022 | $10,610 -7.1% | $56,000 +7.3% |
| 2021 | $11,418 +4% | $52,205 |
| 2020 | $10,981 +3.1% | $52,205 -9% |
| 2019 | $10,655 +0.4% | $57,369 +8.9% |
| 2018 | $10,609 +2.4% | $52,699 |
| 2017 | $10,361 -6.7% | $52,699 |
| 2016 | $11,103 +30.8% | $52,699 +28.7% |
| 2015 | $8,489 +2.6% | $40,945 |
| 2014 | $8,271 +2.4% | $40,945 |
| 2013 | $8,074 -9.7% | $40,945 -15.4% |
| 2012 | $8,945 +6.7% | $48,418 |
| 2011 | $8,383 +1.6% | $48,418 |
| 2010 | $8,248 -6.1% | $48,418 -21.2% |
| 2009 | $8,786 +12.9% | $61,449 -7% |
| 2008 | $7,782 +8.9% | $66,075 |
| 2007 | $7,144 -1.9% | $66,075 +29.9% |
| 2006 | $7,279 +8.9% | $50,857 |
| 2005 | $6,686 +2.9% | $50,857 |
| 2004 | $6,497 -4.4% | $50,857 +9.4% |
| 2003 | $6,798 -0.4% | $46,507 |
| 2002 | $6,827 +14.6% | $46,507 |
| 2001 | $5,955 +3% | $46,507 +18.2% |
| 2000 | $5,783 +2.1% | $39,353 |
| 1999 | $5,662 | $39,353 |
Find assessor info on the county website
Neighborhood: 60026
Nearby homes
- $839,2004 bd2 ba2.8k sqft4146 Miller Dr, Glenview, IL 60026Off Market
- $914,2005 bd3 ba2.8k sqft4138 Miller Dr, Glenview, IL 60026Off Market
- $825,0004 bd3 ba2.9k sqft2621 Landwehr Rd, Glenview, IL 60026Sold
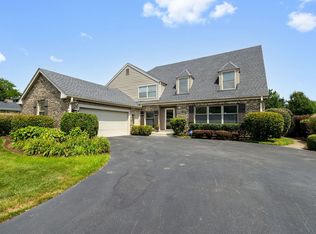
- $910,4004 bd2 ba2.8k sqft2615 Landwehr Rd, Glenview, IL 60026Off Market
- $983,8004 bd3 ba2.8k sqft2627 Landwehr Rd, Glenview, IL 60026Off Market
- $834,3004 bd2 ba2.3k sqft4134 Miller Dr, Glenview, IL 60026Off Market
- $860,8005 bd2 ba3.1k sqft4118 Chester Dr, Glenview, IL 60026Off Market
- $943,5005 bd3 ba3k sqft4121 Miller Dr, Glenview, IL 60026Off Market
Nearby schools
GreatSchools rating
- 8/10Henry Winkelman Elementary SchoolGrades: PK-5Distance: 0.6 mi
- 9/10Field SchoolGrades: 6-8Distance: 0.9 mi
- 9/10Glenbrook South High SchoolGrades: 9-12Distance: 1 mi
Schools provided by the listing agent
- Elementary: Henry Winkelman Elementary Schoo
- Middle: Field School
- High: Glenbrook South High School
- District: 31
Source: MRED as distributed by MLS GRID. This data may not be complete. We recommend contacting the local school district to confirm school assignments for this home.
Get a cash offer in 3 minutes
Find out how much your home could sell for in as little as 3 minutes with a no-obligation cash offer.
Estimated market value
$986,100
Get a cash offer in 3 minutes
Find out how much your home could sell for in as little as 3 minutes with a no-obligation cash offer.
Estimated market value
$986,100
- Illinois
- Cook County
- Glenview
- 60026
- 4142 Miller Dr
