Skip main navigation
Sold
  • $487,400

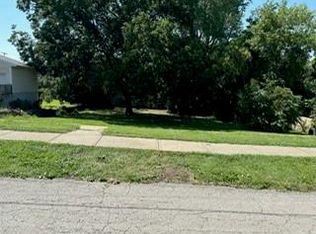
    4142 Minnie St, Kansas City, KS 66103

    4beds
    3,600sqft
    Single Family Residence
    Built in 2019
    0.63 Acres Lot
    $487,400 Zestimate®
    $135/sqft
    $3,872 Estimated rent

    Home value

    $487,400

    $444,000 - $536,000

    $3,872/mo

    Zestimate® history
    Loading
    Loading...

    Owner options

    List your home for rent

    $3,872/mo

    Rent Zestimate®

    Find your next renter with Zillow Rental Manager. Plus, with online applications, you can quickly screen prospective tenants – for free.

    Learn more

    $3,872/mo

    Rent Zestimate®

    Refinance and save

    $3,250/mo

    Est. payment

    Refinancing to a lower rate could help reduce your monthly payments and save thousands over the life of the loan.

    See today's rates

    $3,250/mo

    Est. payment

    Explore your selling options

    Work with a Zillow partner agent

    Leverage their expertise and Zillow's premium Showcase listings to get your home seen by more buyers.

    Get started

    List with your own agent

    Get your home in front of millions of buyers by listing it on Zillow.

    Learn how to do it

    Sell it yourself

    Take full control of how buyers see your home on Zillow by listing For Sale by Owner (FSBO).

    List your home

    What's special

    Tax Rebate for Buyers for the next 10 years! New Construction! Desirable 4 bedroom 2.5 baths walking distance to Rosedale Park! Oversized Family room Open to the elegant kitchen with all Granite, Stainless Applainces and Island. Walks off to a custom deck! Spacious bedrooms w/bedroom on Main level. 2nd Story invites other 3 bedrooms and a Laundry room, Full bath with double vanity, Large Master with vaulted ceilings, Full bath & Huge Walkin closet! Thermal windows, ex. insulation & more- Quality construction!! Tax Rebate Revitalization Area! Open Concept -Enough room for Everybody!!All The finishing touches are being done now! Sod and landscaping soon! Brand New Quality Construction! Custom Cabinets! Granite throughout including an Island! Huge Master suite with bedroom size closet! Energy saving extras!

    This property is off market, which means it's not currently listed for sale or rent on Zillow. This may be different from what's available on other websites or public sources.
    Zillow last checked:

    Listing updated:

    Listed by:

    Greg Brickhouse 816-210-4218,

    Platinum Realty LLC

    Bought with:

    Ben Williams

    HomeSmart Legacy

    Source: Heartland MLS as distributed by MLS GRID,MLS#: 2158000MLS Logo

    Facts & features

    Interior

    Bedrooms & bathrooms
    • Bedrooms: 4
    • Bathrooms: 3
    • Full bathrooms: 2
    • 1/2 bathrooms: 1
    Primary bedroom
    • Features: Ceiling Fan(s), Walk-In Closet(s)
    • Level: Second
    • Area: 210 Square Feet
    • Dimensions: 15 x 14
    Bedroom 2
    • Features: All Carpet
    • Level: Second
    • Area: 221 Square Feet
    • Dimensions: 17 x 13
    Bedroom 3
    • Features: All Carpet
    • Level: Second
    • Area: 169 Square Feet
    • Dimensions: 13 x 13
    Bedroom 4
    • Level: First
    • Area: 132 Square Feet
    • Dimensions: 12 x 11
    Family room
    • Level: First
    • Area: 540 Square Feet
    • Dimensions: 27 x 20
    Kitchen
    • Level: First
    • Area: 198 Square Feet
    • Dimensions: 18 x 11
    Laundry
    • Features: Linoleum
    • Level: Second
    Heating
    • Forced Air
    Cooling
    • Electric
    Appliances
    • Included: Dishwasher, Disposal, Refrigerator, Gas Range, Stainless Steel Appliance(s)
    • Laundry: Upper Level
    Features
    • Ceiling Fan(s), Custom Cabinets, Kitchen Island, Walk-In Closet(s)
    • Flooring: Carpet
    • Windows: Thermal Windows
    • Basement: Concrete,Full,Walk-Up Access
    • Has fireplace: No
    Interior area
    • Total structure area: 3,600
    • Total interior livable area: 3,600 sqft
    • Finished area above ground: 2,400
    • Finished area below ground: 1,200

    Property

    Parking
    • Total spaces: 1
    • Parking features: Attached, Garage Door Opener, Garage Faces Front, Off Street, Tandem
    • Attached garage spaces: 1
    Features
    • Patio & porch: Deck
    Lot
    • Size: 0.63 Acres
    • Dimensions: 110 x 250
    • Features: City Limits, City Lot, Corner Lot
    Details
    • Parcel number: 999999

    Construction

    Type & style
    • Home type: SingleFamily
    • Architectural style: Traditional
    • Property subtype: Single Family Residence
    Materials
    • Concrete, Frame
    • Roof: Composition
    Condition
    • Under Construction
    • New construction: Yes
    • Year built: 2019
    Details
    • Builder name: Js Homrtech

    Utilities & green energy

    • Sewer: Public Sewer
    • Water: Public

    Community & HOA

    Community
    • Security: Security System, Smoke Detector(s)
    • Subdivision: Other
    Location
    • Region: Kansas City

    Financial & listing details

    • Price per square foot: $135/sqft
    • Annual tax amount: $2,390
    • Date on market: 9/25/2025
    • Listing terms: Cash,Conventional,FHA,VA Loan
    • Ownership type: Private

    Price history

    DateEventPrice
    8/30/2019Sold--
    Source: Heartland MLS as distributed by MLS GRID #2158000 Report a problem

    Public tax history

    Tax history is unavailable.

    Neighborhood: Rosedale

    Nearby schools

    GreatSchools rating
    Get a cash offer in 3 minutes
    Find out how much your home could sell for in as little as 3 minutes with a no-obligation cash offer.
    Estimated market value
    $487,400
    Get a cash offer in 3 minutes
    Find out how much your home could sell for in as little as 3 minutes with a no-obligation cash offer.
    Estimated market value
    $487,400

