Skip main navigation
Sold for $260,000
  • $260,000

    4142 N 11TH Street #8, Phoenix, AZ 85014

    2beds
    1,012sqft
    Townhouse
    Built in 1982
    835 Square Feet Lot
    $259,800 Zestimate®
    $257/sqft
    $1,621 Estimated rent

    Home value

    $259,800

    $239,000 - $283,000

    $1,621/mo

    Zestimate® history
    Loading
    Loading...

    Owner options

    List your home for rent

    $1,621/mo

    Rent Zestimate®

    Find your next renter with Zillow Rental Manager. Plus, with online applications, you can quickly screen prospective tenants – for free.

    Learn more

    $1,621/mo

    Rent Zestimate®

    Refinance and save

    $1,700/mo

    Est. payment

    Refinancing to a lower rate could help reduce your monthly payments and save thousands over the life of the loan.

    See today's rates

    $1,700/mo

    Est. payment

    Explore your selling options

    Work with a Zillow partner agent

    Leverage their expertise and Zillow's premium Showcase listings to get your home seen by more buyers.

    Get started

    List with your own agent

    Get your home in front of millions of buyers by listing it on Zillow.

    Learn how to do it

    Sell it yourself

    Take full control of how buyers see your home on Zillow by listing For Sale by Owner (FSBO).

    List your home

    What's special

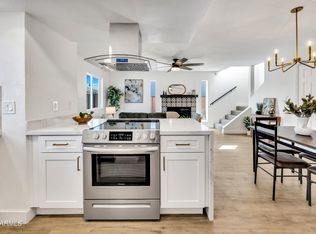
    Welcome to 11th Street Villas, where style, comfort, and location come together in this beautifully upgraded 2-bedroom, 2-bathroom home situated on the largest lot in the community offering extra space and privacy. with stunning mountain views. Meticulously maintained and thoughtfully improved, this home shines with natural lighting, 20x20 tile flooring, fresh baseboards, and designer accent walls (2023) that add warmth and character throughout. The kitchen and bathrooms have been tastefully updated with white cabinetry (painted in 2022), upgraded hardware, modern finishes. Stainless steel appliances with an earthy green backsplash elevates the kitchen, while a brand new dryer adds everyday convenience. Enjoy cozy evenings by the wood-burning fireplace or relax in bathrooms enhanced with upgrades including a Bluetooth speaker feature, refreshed finishes, tiled shower, and a beautifully updated downstairs powder room (2022). The home also features new windows (2020), a newer HVAC system, smart fire alarm detector, and smart lighting throughout for modern living. Additional improvements include updated flooring (2022 & 2024), shelving upstairs and down (2024), brand-new upstairs blinds, and ongoing enhancements that reflect true pride of ownership. The HOA provides exceptional value by covering water, sewer, garbage, exterior maintenance, pest control, and roof repairs, making this a low-maintenance lifestyle ideal for full-time residents or lock-and-leave buyers. Residents enjoy covered parking, guest parking, and a value-packed HOA that covers water, sewer, roof, and exterior maintenance, delivering a lock-and-leave lifestyle with ease. Positioned just minutes from Downtown Phoenix, this home offers effortless access to world-class dining, sports, and entertainment while maintaining a peaceful residential feel. A rare combination of upgrades, lot size, views, and location, this is one you don't want to miss.

    Zillow last checked:

    Listing updated:

    Listed by:

    Dalton Hidalgo 602-872-5939,

    HomeSmart,

    Deannette Zattair 602-330-6478,

    HomeSmart

    Bought with:

    Nidia E Almonte Mendoza, BR558683000

    At Home Real Estate Arizona

    Source: ARMLS,MLS#: 6977247MLS Logo

    Facts & features

    Interior

    Bedrooms & bathrooms
    • Bedrooms: 2
    • Bathrooms: 2
    • Full bathrooms: 1
    • 1/2 bathrooms: 1
    Heating
    • Electric
    Cooling
    • Central Air, Ceiling Fan(s), Programmable Thmstat
    Appliances
    • Included: Dryer, Washer, Refrigerator, Built-in Microwave, Dishwasher, Disposal, Electric Range, Electric Oven
    • Laundry: Inside
    Features
    • High Speed Internet, Upstairs, Eat-in Kitchen, Pantry, Full Bth Master Bdrm
    • Flooring: Tile
    • Windows: Double Pane Windows
    • Has basement: No
    • Number of fireplaces: 1
    • Fireplace features: Wood Burning, Family Room, Living Room
    • Common walls with other units/homes: 1 Common Wall,End Unit
    Interior area
    • Total structure area: 1,012
    • Total interior livable area: 1,012 sqft

    Property

    Parking
    • Total spaces: 1
    • Parking features: Carport
    • Carport spaces: 1
    Features
    • Stories: 2
    • Patio & porch: Patio
    • Spa features: None
    • Fencing: Back Yard,Block
    • Has view: Yes
    • View description: Mountain(s)
    Lot
    • Size: 835 sqft
    • Features: None, North/South Exposure, Corner Lot, Desert Back, Desert Front, Gravel/Stone Front
    Details
    • Parcel number: 15516093

    Construction

    Type & style
    • Home type: Townhouse
    • Property subtype: Townhouse
    • Attached to another structure: Yes
    Materials
    • Stucco, Wood Frame, Painted
    • Roof: Built-Up
    Condition
    • Year built: 1982

    Utilities & green energy

    • Sewer: Public Sewer
    • Water: City Water

    Community & neighborhood

    Location
    • Region: Phoenix
    • Subdivision: 11TH STREET VILLAS AMD

    HOA & financial

    HOA
    • Has HOA: Yes
    • HOA fee: $210 monthly
    • Services included: Roof Repair, Insurance, Sewer, Pest Control, Maintenance Grounds, Trash, Water, Roof Replacement, Maintenance Exterior
    • Association name: 11th St Villas HOA
    • Association phone: 602-741-6160

    Other

    Other facts
    • Listing terms: Cash,Conventional,FHA,VA Loan
    • Ownership: Fee Simple

    Price history

    DateEventPrice
    5/1/2026Sold$260,000-3.7%$257/sqft
    Source: ARMLS #6977247 Report a problem
    1/30/2026Listed for sale$270,000+22.7%$267/sqft
    Source: ARMLS #6977247 Report a problem
    6/30/2025Sold$220,000-18.5%$217/sqft
    Source: ARMLS #6863081 Report a problem
    6/18/2025Pending sale$270,000$267/sqft
    Source: ARMLS #6863081 Report a problem
    5/8/2025Listed for sale$270,000+83.7%$267/sqft
    Source: ARMLS #6863081 Report a problem
    6/23/2020Sold$147,000+1.4%$145/sqft
    Source: ARMLS #6079438 Report a problem
    5/20/2020Pending sale$145,000$143/sqft
    Source: My Home Group Real Estate #6079438 Report a problem
    5/15/2020Listed for sale$145,000+31.8%$143/sqft
    Source: Owner Report a problem
    4/10/2017Sold$110,000+0%$109/sqft
    Source: ARMLS #5570097 Report a problem
    3/4/2017Listed for sale$109,950+126.7%$109/sqft
    Source: TreeHouse Realty, LLC #5570097 Report a problem
    4/7/2016Sold$48,500-17.8%$48/sqft
    Source: Public Record Report a problem
    2/17/2016Listing removed$900$1/sqft
    Source: Venture REI, LLC #5386955 Report a problem
    1/22/2016Listed for rent$900$1/sqft
    Source: Venture REI, LLC #5386955 Report a problem
    8/22/2015Listing removed$900$1/sqft
    Source: Venture REI, LLC #5316218 Report a problem
    8/6/2015Listed for rent$900$1/sqft
    Source: Venture REI, LLC #5316218 Report a problem
    4/3/2015Listing removed$59,000$58/sqft
    Source: Realty Partners #5249115 Report a problem
    3/13/2015Listed for sale$59,000+22.9%$58/sqft
    Source: REALTY PARTNERS #5249115 Report a problem
    7/3/2014Listing removed$48,000$47/sqft
    Source: RE/MAX ALLIANCE GROUP #5119737 Report a problem
    7/2/2014Pending sale$48,000$47/sqft
    Source: RE/MAX ALLIANCE GROUP #5119737 Report a problem
    6/28/2014Price change$48,000-2%$47/sqft
    Source: RE/MAX ALLIANCE GROUP #5119737 Report a problem
    5/23/2014Listed for sale$49,000-16.9%$48/sqft
    Source: RE/MAX ALLIANCE GROUP #5119737 Report a problem
    11/22/2000Sold$59,000$58/sqft
    Source: Public Record Report a problem

    Public tax history

    YearProperty taxesTax assessment
    2025$624 +3.5%$19,530 -6.4%
    2024$603 +3.5%$20,860 +378.6%
    2023$583 +0.6%$4,359 -60%
    2022$579 +0.9%$10,910 +43%
    2021$574 +4.5%$7,630 +9.6%
    2020$549 +3.4%$6,960 +14.9%
    2019$531 $6,060 +34.1%
    2018$531 -3.1%$4,520 +15.6%
    2017$548 +43.7%$3,910 +8%
    2016$382 -7.9%$3,620 +22.7%
    2015$414 $2,950 -24.6%
    2014-- $3,910 -1%
    2013-- $3,950 +61.2%
    2012-- $2,450 -49%
    2011-- $4,800 -14.3%
    2010-- $5,600 -15.2%
    2009-- $6,600 -25%
    2008-- $8,800 +30.4%
    2007-- $6,750 +25%
    2006-- $5,400
    2005-- $5,400 +8%
    2004-- $5,000
    2003-- $5,000 +33.3%
    2002-- $3,750

    Find assessor info on the county website

    Neighborhood: Encanto

    Nearby schools

    GreatSchools rating
    Schools provided by the listing agent
    • Elementary: Clarendon School
    • Middle: Osborn Middle School
    • High: North High School
    • District: Osborn Elementary District

    Source: ARMLS. This data may not be complete. We recommend contacting the local school district to confirm school assignments for this home.

    Get a cash offer in 3 minutes
    Find out how much your home could sell for in as little as 3 minutes with a no-obligation cash offer.
    Estimated market value
    $259,800
    Get a cash offer in 3 minutes
    Find out how much your home could sell for in as little as 3 minutes with a no-obligation cash offer.
    Estimated market value
    $259,800