Skip main navigation
Closed
  • $1,171,000

    4142 N Bell Ave, Chicago, IL 60618

    3beds
    --sqft
    Single Family Residence
    Built in ----
    3,125 Square Feet Lot
    $1,171,000 Zestimate®
    $--/sqft
    $3,434 Estimated rent

    Home value

    $1,171,000

    $1.11M - $1.24M

    $3,434/mo

    Zestimate® history
    Loading
    Loading...

    Owner options

    List your home for rent

    $3,434/mo

    Rent Zestimate®

    Find your next renter with Zillow Rental Manager. Plus, with online applications, you can quickly screen prospective tenants – for free.

    Learn more

    $3,434/mo

    Rent Zestimate®

    Refinance and save

    $6,892/mo

    Est. payment

    Refinancing to a lower rate could help reduce your monthly payments and save thousands over the life of the loan.

    See today's rates

    $6,892/mo

    Est. payment

    Explore your selling options

    Work with a Zillow partner agent

    Leverage their expertise and Zillow's premium Showcase listings to get your home seen by more buyers.

    Get started

    List with your own agent

    Get your home in front of millions of buyers by listing it on Zillow.

    Learn how to do it

    Sell it yourself

    Take full control of how buyers see your home on Zillow by listing For Sale by Owner (FSBO).

    List your home

    What's special

    Large yardHardwood floors throughoutWelles parkRec roomBeautiful single family homeComposite front porchLarge back deck

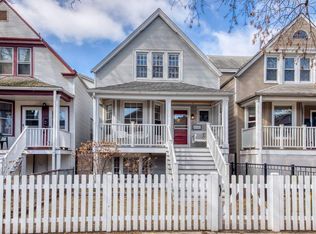
    Beautiful single family home on a quiet one way street in the best North Center location in award winning Coonley elementary! 3 bedroom & 3 full baths, large yard with amazing garden and new 2 car garage. Inviting composite front porch overlooking tree-lined Bell leads opens up to spacious living/dining room. Beautiful eat-in kitchen features custom 42" cabinetry, stainless steel appliances including a Wolf range with hood, granite countertops and walk in pantry. Large back windows overlooking the beautifully landscaped back yard. Full bath on the main level with soaking tub. The second level hosts the primary and second bedrooms with vaulted ceilings. Large back deck off of primary bedroom, overlooking the back yard. Large shared bathroom that can be divided into 2 separate bathrooms (plans available), featuring 2 separate sinks, soaking tub and stand up glass shower. Hardwood floors throughout main and 2nd level. Lower level includes rec room, 3rd bedroom, office, full bath, laundry room and storage. LED canned lighting throughout the home. Zoned gas heat and Central AC. Walk to school, Brown line, Welles Park, Lincoln Square and Roscoe Village. Many neighborhood events throughout the year!

    This property is off market, which means it's not currently listed for sale or rent on Zillow. This may be different from what's available on other websites or public sources.
    Zillow last checked:

    Listing updated:

    Listing courtesy of:

    Bari Levine 847-858-3782,

    @properties Christie's International Real Estate,

    Elena Theodoros 219-718-0061,

    @properties Christie's International Real Estate

    Bought with:

    Kate Waddell

    Compass

    Source: MRED as distributed by MLS GRID,MLS#: 11777722MLS Logo

    Facts & features

    Interior

    Bedrooms & bathrooms
    • Bedrooms: 3
    • Bathrooms: 3
    • Full bathrooms: 3
    Primary bedroom
    • Features: Flooring (Hardwood)
    • Level: Second
    • Area: 208 Square Feet
    • Dimensions: 16X13
    Bedroom 2
    • Features: Flooring (Hardwood)
    • Level: Second
    • Area: 198 Square Feet
    • Dimensions: 18X11
    Bedroom 3
    • Features: Flooring (Carpet)
    • Level: Lower
    • Area: 104 Square Feet
    • Dimensions: 13X8
    Balcony porch lanai
    • Level: Main
    • Area: 48 Square Feet
    • Dimensions: 8X6
    Deck
    • Level: Second
    • Area: 112 Square Feet
    • Dimensions: 14X8
    Deck
    • Level: Main
    • Area: 120 Square Feet
    • Dimensions: 20X6
    Dining room
    • Features: Flooring (Hardwood)
    • Level: Main
    • Dimensions: COMBO
    Family room
    • Features: Flooring (Hardwood)
    • Level: Main
    • Area: 126 Square Feet
    • Dimensions: 14X9
    Kitchen
    • Features: Kitchen (Eating Area-Table Space, Galley, Pantry-Walk-in, Breakfast Room, Granite Counters, Updated Kitchen)
    • Level: Main
    • Area: 108 Square Feet
    • Dimensions: 12X9
    Living room
    • Features: Flooring (Hardwood)
    • Level: Main
    • Area: 432 Square Feet
    • Dimensions: 27X16
    Office
    • Level: Lower
    • Area: 80 Square Feet
    • Dimensions: 10X8
    Recreation room
    • Features: Flooring (Carpet)
    • Level: Lower
    • Area: 280 Square Feet
    • Dimensions: 20X14
    Storage
    • Level: Lower
    • Area: 84 Square Feet
    • Dimensions: 12X7
    Heating
    • Natural Gas, Forced Air
    Cooling
    • Central Air
    Appliances
    • Included: Range, Microwave, Dishwasher, Refrigerator, Washer, Dryer, Disposal, Stainless Steel Appliance(s), Range Hood, Gas Cooktop, Humidifier
    • Laundry: Upper Level, In Unit, Laundry Closet
    Features
    • Cathedral Ceiling(s), 1st Floor Full Bath, Granite Counters, Pantry
    • Flooring: Hardwood, Carpet
    • Basement: Finished,Full,Daylight
    Interior area
    • Total structure area: 0

    Property

    Parking
    • Total spaces: 2
    • Parking features: On Site, Garage Owned, Detached, Garage
    • Garage spaces: 2
    Accessibility
    • Accessibility features: No Disability Access
    Features
    • Stories: 1
    • Patio & porch: Deck
    • Exterior features: Balcony
    Lot
    • Size: 3,125 sqft
    • Dimensions: 25X125
    Details
    • Parcel number: 14183170300000
    • Special conditions: None

    Construction

    Type & style
    • Home type: SingleFamily
    • Property subtype: Single Family Residence
    Materials
    • Vinyl Siding
    Condition
    • New construction: No
    • Major remodel year: 2003

    Utilities & green energy

    • Sewer: Public Sewer
    • Water: Public

    Community & neighborhood

    Community
    • Community features: Park, Curbs, Gated, Sidewalks, Street Lights, Street Paved
    Location
    • Region: Chicago

    HOA & financial

    HOA
    • Services included: None

    Other

    Other facts
    • Listing terms: Conventional
    • Ownership: Fee Simple

    Price history

    DateEventPrice
    6/21/2023Sold$950,000
    Source: MRED as distributed by MLS GRID #11777722 Report a problem
    5/18/2023Contingent$950,000
    Source: MRED as distributed by MLS GRID #11777722 Report a problem
    5/8/2023Listed for sale$950,000+18.6%
    Source: MRED as distributed by MLS GRID #11777722 Report a problem
    6/28/2019Sold$801,000+0.1%
    Source: MRED as distributed by MLS GRID #10363718 Report a problem
    5/8/2019Pending sale$799,900
    Source: @properties #10363718 Report a problem
    5/1/2019Listed for sale$799,900
    Source: @properties #10363718 Report a problem

    Public tax history

    YearProperty taxesTax assessment
    2024-- $79,266 +6.6%
    2023$14,988 +2.7%$74,351
    2022$14,589 -3.7%$74,351 -5.5%
    2021$15,149 +12.2%$78,667 +23.5%
    2020$13,501 +0.9%$63,706 -9%
    2019$13,376 +1.7%$70,007
    2018$13,150 +27.8%$70,007 +36.8%
    2017$10,290 +5.5%$51,175
    2016$9,750 +9.6%$51,175
    2015$8,897 +2.3%$51,175 +3.5%
    2014$8,694 +2.1%$49,426
    2013$8,511 +1.1%$49,426
    2012$8,422 +7.1%$49,426 -5.9%
    2011$7,861 +1.3%$52,549
    2010$7,762 +6.8%$52,549
    2009$7,269 +22.1%$52,549 +9%
    2008$5,955 +7.3%$48,224
    2007$5,551 +15.6%$48,224
    2006$4,802 +9.8%$48,224 +41.5%
    2005$4,373 +2.7%$34,082
    2004$4,257 +3.7%$34,082
    2003$4,107 +0.8%$34,082 +39.2%
    2002$4,072 +4.7%$24,487
    2001$3,890 +63.6%$24,487
    2000$2,378 -0.1%$24,487 +70.3%
    1999$2,381 $14,377

    Find assessor info on the county website

    Neighborhood: North Center

    Nearby schools

    GreatSchools rating
    Schools provided by the listing agent
    • Elementary: Coonley Elementary School
    • High: Amundsen High School
    • District: 299

    Source: MRED as distributed by MLS GRID. This data may not be complete. We recommend contacting the local school district to confirm school assignments for this home.

    Get a cash offer in 3 minutes
    Find out how much your home could sell for in as little as 3 minutes with a no-obligation cash offer.
    Estimated market value
    $1,171,000
    Get a cash offer in 3 minutes
    Find out how much your home could sell for in as little as 3 minutes with a no-obligation cash offer.
    Estimated market value
    $1,171,000
