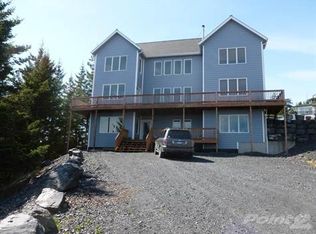
Discover Kodiak luxury in this 3,000 sq. ft. home featuring Wolf appliances, custom cabinetry, and a spa-inspired primary suite with steam shower. Thoughtful design blends modern elegance with Alaskan charm, while the income-producing 2-bedroom apartment downstairs offers flexibility for guests or rental potential. A rare opportunity with a smart investment.
Sold
Price Unknown
4142 Ocean Dr, Kodiak, AK 99615
6beds
4,432sqft
Multi Family
Built in 2007
-- sqft lot
$919,100 Zestimate®
$--/sqft
$2,828 Estimated rent
Home value
$919,100
Estimated sales range
Not available
$2,828/mo
Zestimate® history
Owner options
List your home for rent
$2,828/mo
Rent Zestimate®
Find your next renter with Zillow Rental Manager. Plus, with online applications, you can quickly screen prospective tenants – for free.
$2,828/mo
Rent Zestimate®
Refinance and save
Refinancing to a lower rate could help reduce your monthly payments and save thousands over the life of the loan.
Explore your selling options
Work with a Zillow partner agent
Leverage their expertise and Zillow's premium Showcase listings to get your home seen by more buyers.
Get startedList with your own agent
Get your home in front of millions of buyers by listing it on Zillow.
Learn how to do itSell it yourself
Take full control of how buyers see your home on Zillow by listing For Sale by Owner (FSBO).
List your homeWhat's special
Zillow last checked:
Listing updated:
Listed by:
Garrett Borden,
Hayden Outdoors, LLC,
Michael Lindner-Maldonado,
Hayden Outdoors, LLC
Bought with:
Garrett Borden
Hayden Outdoors, LLC
Michael Lindner-Maldonado
Hayden Outdoors, LLC
Source: AKMLS,MLS#: 25-10944
Facts & features
Interior
Bedrooms & bathrooms
- Bedrooms: 6
- Bathrooms: 5
- Full bathrooms: 5
- 1/2 bathrooms: 1
Heating
- Baseboard, Oil, Radiant Floor, Wood
Appliances
- Included: Washer/Dryer
- Laundry: Common Area, Washer/Dryer HkUp
Features
- Vaulted Ceiling(s)
- Flooring: Carpet, Hardwood, Tile
- Has basement: No
Interior area
- Total structure area: 4,432
- Total interior livable area: 4,432 sqft
Property
Parking
- Total spaces: 1
- Parking features: Attached
- Attached garage spaces: 1
Features
- Has view: Yes
- View description: Bay, Mountain(s), Ocean, Territorial
- Has water view: Yes
- Water view: Bay,Ocean
- Waterfront features: Bay Access, None
Lot
- Size: 0.43 Acres
- Topography: Level
Details
- Parcel number: 21348
- Zoning: R3
- Zoning description: Multi-Family
Construction
Type & style
- Home type: MultiFamily
- Property subtype: Multi Family
Materials
- Frame
- Foundation: Concrete Perimeter
- Roof: Composition
Condition
- New construction: No
- Year built: 2007
Utilities & green energy
- Sewer: Public Sewer
- Water: Public
- Utilities for property: Cable Available
Community & HOA
Location
- Region: Kodiak
Financial & listing details
- Annual tax amount: $8,968
- Date on market: 8/23/2025
- Road surface type: Gravel
Price history
| Date | Event | Price |
|---|---|---|
| 3/10/2026 | Sold | -- |
Source:  AKMLS #25-10944 Report a problem AKMLS #25-10944 Report a problem | ||
| 1/29/2026 | Contingent | $944,900$213/sqft |
Source: NY State MLS #11638869 Report a problem | ||
| 1/21/2026 | Pending sale | $944,900$213/sqft |
Source: AKMLS #25-10944 Report a problem | ||
| 8/23/2025 | Listed for sale | $944,900$213/sqft |
Source: AKMLS #25-10944 Report a problem | ||
Public tax history
Tax history is unavailable.
Neighborhood: Mill Bay
Nearby homes
- $680,0006 bd5 ba4.2k sqft4142 Ocean Dr, Kodiak, AK 99615Off Market
- $562,700-- bd-- ba2.2k sqft4113 E Rezanof Dr, Kodiak, AK 99615Off Market
- $689,100-- bd-- ba2.9k sqft4149 Ocean Dr, Kodiak, AK 99615Off Market
- $497,000-- bd-- ba1.4k sqft4154 Ocean Dr, Kodiak, AK 99615Off Market
- $670,900-- bd-- ba4.2k sqft4063 Briggs Ct, Kodiak, AK 99615Off Market
- $679,500-- bd-- ba4.2k sqft4065 Briggs Ct, Kodiak, AK 99615Off Market
- $718,700-- bd-- ba2.3k sqft4161 Ocean Dr, Kodiak, AK 99615Off Market
- $94,60010,454 Square Feet4164 Shoreline Cir, Kodiak, AK 99615Off Market
Nearby schools
GreatSchools rating
- 5/10North Star Elementary SchoolGrades: K-5Distance: 0.4 mi
- 6/10Kodiak Middle SchoolGrades: 6-8Distance: 2.3 mi
- 6/10Kodiak High SchoolGrades: 9-12Distance: 2.3 mi
Schools provided by the listing agent
- Middle: Kodiak
- High: Kodiak
Source: AKMLS. This data may not be complete. We recommend contacting the local school district to confirm school assignments for this home.
- Alaska
- Kodiak Island Borough
- Kodiak
- 99615
- Mill Bay
- 4142 Ocean Dr
Nearby cities
Nearby neighborhoods
Nearby zip codes
Other Kodiak Topics
