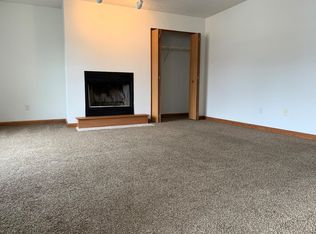
Welcome to the home of your dreams with an income stream. Situated on just under an acre, this expansive property features a spacious main residence, a detached two-car garage, and an updated duplex, providing an excellent opportunity for rental income or multi-generational living. The primary home offers generous living space, an updated kitchen, a spacious living room, a third-level panoramic vista with beautiful lake views, and a detached 2-car garage with utilities. Located at the rear of the property, a duplex offers flexibility and additional income potential. The lower-level apartment has 2 bedrooms and 1 bathroom, while the upper-level apartment has 3 bedrooms and 1 bathroom. With nearly an acre of land, multiple living spaces, a detached garage, and panoramic lake views, this property offers a rare combination of residential comfort and income-producing potential. This rare and versatile property is ready to welcome its next owner!
For sale
Price cut: $24K (9/22)
$396,000
4142 Pine Ave, Erie, PA 16504
9beds
5baths
4,598sqft
Multi Family
Built in 1911
-- sqft lot
$-- Zestimate®
$86/sqft
$-- HOA
What's special
Private third-floor suiteDetached garageNewer large storage shedHardwood floorsWalk-in closetFull ensuite bathroomHuge kitchen
- 73 days
- 490
- 27
Zillow last checked:
Listing updated:
Listed by:
Katherine Dennis 814-490-0022,
Sander Land & Home Realty 814-964-3200
Source: GEMLS,MLS#: 192201Originating MLS: Greater Erie Board Of Realtors
Facts & features
Interior
Bedrooms & bathrooms
- Bedrooms: 9
- Bathrooms: 5
Heating
- Forced Air, Gas
Cooling
- Central Air, Gas
Interior area
- Total structure area: 4,598
- Total interior livable area: 4,598 sqft
Property
Parking
- Total spaces: 6
- Parking features: Detached, Garage
- Has garage: Yes
Features
- Has view: Yes
Lot
- Size: 0.92 Acres
- Dimensions: 186 x 402 x 94 x 276
- Features: Landscaped, Sloped, Views
Details
- Parcel number: 18052005.0103.00
- Zoning description: R-1
Construction
Type & style
- Home type: MultiFamily
- Property subtype: Multi Family
Materials
- Aluminum Siding, Frame
- Roof: Composition
Condition
- Resale
- Year built: 1911
Utilities & green energy
- Sewer: Public Sewer
- Water: Public
Community & HOA
Location
- Region: Erie
Financial & listing details
- Price per square foot: $86/sqft
- Tax assessed value: $159,410
- Annual tax amount: $6,303
- Date on market: 7/24/2026
- Cumulative days on market: 75 days
- Road surface type: Paved
Estimated market value
Not available
Estimated sales range
Not available
$1,438/mo
Price history
| Date | Event | Price |
|---|---|---|
| 9/22/2026 | Price change | $396,000-5.7%$86/sqft |
Source: GEMLS #192201 Report a problem | ||
| 7/31/2026 | Price change | $420,000-4.5%$91/sqft |
Source: GEMLS #190957 Report a problem | ||
| 7/13/2026 | Price change | $440,000-4.3%$96/sqft |
Source: GEMLS #190957 Report a problem | ||
| 5/27/2026 | Listed for sale | $460,000+607.7%$100/sqft |
Source: GEMLS #190957 Report a problem | ||
| 9/14/2012 | Sold | $65,000+61.7%$14/sqft |
Source: Public Record Report a problem | ||
| 3/9/2005 | Sold | $40,200+117.8%$9/sqft |
Source: GEMLS #69590 Report a problem | ||
| 11/22/2004 | Sold | $18,456$4/sqft |
Source: Public Record Report a problem | ||
Public tax history
| Year | Property taxes | Tax assessment |
|---|---|---|
| 2026 | $6,515 +3.4% | $159,410 |
| 2025 | $6,303 | $159,410 |
| 2024 | $6,303 +5.2% | $159,410 |
| 2023 | $5,992 +2.1% | $159,410 |
| 2022 | $5,866 | $159,410 |
| 2021 | $5,866 +152.6% | $159,410 |
| 2020 | $2,322 -40% | $159,410 |
| 2019 | $3,868 -13.7% | $159,410 |
| 2018 | $4,485 +24.9% | $159,410 +29.3% |
| 2017 | $3,591 +0.9% | $123,310 |
| 2016 | $3,560 +484.1% | $123,310 |
| 2015 | $610 | $123,310 +326.7% |
| 2014 | $610 +327.8% | $28,900 |
| 2013 | $142 -41.1% | $28,900 -27.8% |
| 2012 | $242 | $40,000 -34.2% |
| 2011 | $242 | $60,800 +52% |
| 2010 | $242 +11% | $40,000 |
| 2009 | $218 -94.1% | $40,000 |
| 2005 | $3,691 +434.2% | $40,000 -66.6% |
| 2004 | $691 | $119,800 |
| 2003 | -- | $119,800 +607.2% |
| 2002 | -- | $16,940 |
| 2000 | -- | $16,940 |
Find assessor info on the county website
Monthly payment
Est. payment
Payment breakdown
Explore the cost of this home by adjusting the details. Changes won't be saved.Climate risks
Neighborhood: 16504
Nearby schools
Schools provided by the listing agent
- District: City-Erie
Source: GEMLS. This data may not be complete. We recommend contacting the local school district to confirm school assignments for this home.
Similar homes
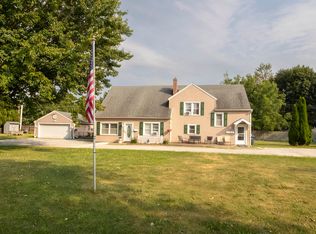
- $419,9008 bd4 ba3.1k sqft3223 W 12th St, Erie, PA 16505For Sale
 MLS ID #192289, Denise Caruana, Agresti Real Estate. GEMLS
 - $360,0006 bd5 ba4.8k sqft2931 Maple St, Erie, PA 16508For Sale
 MLS ID #192318, Sherry Bauer, SBRE - Sherry Bauer Real Estate Services. GEMLS
 - $375,0007 bd4 ba4.7k sqft235 W 7th St, Erie, PA 16501For Sale By Owner
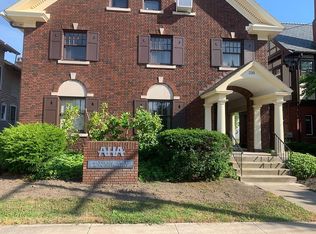
- $325,0008 bd6 ba6.4k sqft218 E 10th St, Erie, PA 16503For Sale
 MLS ID #192756, Emily Foht, Foht REALTORS. GEMLS
