ALTERNATIVE TO CONDO -- OWNER MOTIVATED
NEW FORTIFIED ROOF COMPLETED April 2024
This single-story home is in St. James Plantation. With its attached 2-car garage it is the perfect alternative to Condo living or a great investment/rental property. The spacious 1228 heated sq. ft. home provides 2 bedrooms and 2 bathrooms with a screened porch overlooking a picture-perfect backyard. The home boasts an updated kitchen with new appliances, luxury vinyl tile & hardwood flooring, 9 foot ceilings & cathedral ceiling in living room. The home also features updated bathrooms & walk-in shower, a large, screened porch with adjacent grilling deck & an encapsulated crawl space with dehumidifier & new sump pump. The exterior charm, highlighted by the 2-gable roofline and a recessed garage, gives a cottage vibe complemented by its peaceful location on a cul-de-sac. As you enter, you are welcomed by an open living room featuring a cathedral ceiling and beautiful real three-quarter inch hardwood floors. The natural flow of this home leads to an amazing kitchen with newly installed durable luxury vinyl flooring. For the cook of the home this wonderful kitchen includes a large beautiful new granite countertop, new upscale appliances, an attractive backsplash, and a built-in pantry. Among the new appliances are a Microwave/Convection oven that is Wi-Fi enabled, an electric smooth top range with Air Fryer Feature, and a new dishwasher with 3 convenient racks and a stainless-steel tub. The dining area is fit for large family get-togethers or small intimate friend groups. Just beyond is a spacious 17 x 11 ft. screened porch overlooking the private backyard and grilling deck. This space is the perfect place to enjoy the mild Carolina weather and the quiet yard including all new landscaping installed in 2022. The master bedroom includes hardwood flooring and a sizable walk-in closet. Its en-suite bathroom offers an updated vanity, walk-in shower with a frameless entry door. The guest
Sold for $375,000
$375,000
4142 Preston Place SE, Southport, NC 28461
2beds
1,228sqft
Single Family Residence
Built in 1996
9,583 Square Feet Lot
$383,600 Zestimate®
$305/sqft
$2,466 Estimated rent
Home value
$383,600
$361,000 - $407,000
$2,466/mo
Zestimate® history
Owner options
List your home for rent
$2,466/mo
Rent Zestimate®
Find your next renter with Zillow Rental Manager. Plus, with online applications, you can quickly screen prospective tenants – for free.
$2,466/mo
Rent Zestimate®
Refinance and save
$2,215/mo
Est. payment
Refinancing to a lower rate could help reduce your monthly payments and save thousands over the life of the loan.
$2,215/mo
Est. payment
Explore your selling options
Work with a Zillow partner agent
Leverage their expertise and Zillow's premium Showcase listings to get your home seen by more buyers.
Get startedList with your own agent
Get your home in front of millions of buyers by listing it on Zillow.
Learn how to do itSell it yourself
Take full control of how buyers see your home on Zillow by listing For Sale by Owner (FSBO).
List your homeWhat's special
Zillow last checked:
Listing updated:
Listed by:
Nolan K Formalarie 910-477-0085,
Discover NC Homes
Bought with:
Meleah N Boyd
Carolina One Properties Inc.
Source: Hive MLS,MLS#: 100430441 Originating MLS: Brunswick County Association of Realtors
Originating MLS: Brunswick County Association of RealtorsFacts & features
Interior
Bedrooms & bathrooms
- Bedrooms: 2
- Bathrooms: 2
- Full bathrooms: 2
Primary bedroom
- Level: Primary Living Area
Dining room
- Features: Combination
Heating
- Heat Pump, Electric
Cooling
- Central Air
Appliances
- Included: Electric Oven, Built-In Microwave, Washer, Refrigerator, Dryer, Dishwasher
- Laundry: Laundry Closet
Features
- Master Downstairs, Walk-in Closet(s), Vaulted Ceiling(s), High Ceilings, Ceiling Fan(s), Walk-in Shower, Walk-In Closet(s)
- Flooring: Tile, Wood
- Basement: None
- Has fireplace: No
- Fireplace features: None
Interior area
- Total structure area: 1,228
- Total interior livable area: 1,228 sqft
Property
Parking
- Total spaces: 2
- Parking features: Concrete, Lighted, On Site
Features
- Levels: One
- Stories: 1
- Patio & porch: Covered, Deck, Porch, Screened
- Exterior features: Irrigation System
- Fencing: None
Lot
- Size: 9,583 Square Feet
- Dimensions: 78 x 127 x 82 x 112
- Features: Cul-De-Sac
Details
- Parcel number: 220ib02801
- Zoning: EPUD
- Special conditions: Standard
Construction
Type & style
- Home type: SingleFamily
- Property subtype: Single Family Residence
Materials
- Composition
- Foundation: Crawl Space
- Roof: Shingle
Condition
- New construction: No
- Year built: 1996
Utilities & green energy
- Sewer: Public Sewer
- Water: Public
- Utilities for property: Sewer Available, Water Available
Community & HOA
Community
- Security: Security Lights
- Subdivision: St James
HOA
- Has HOA: Yes
- Amenities included: Basketball Court, Beach Access, Clubhouse, Pool, Dog Park, Fitness Center, Gated, Golf Course, Indoor Pool, Maintenance Common Areas, Maintenance Roads, Park, Pickleball, Picnic Area, Playground, Security, Sidewalks, Street Lights, Tennis Court(s)
- HOA fee: $1,120 monthly
- HOA name: CAS
- HOA phone: 910-253-4805
Location
- Region: Southport
Financial & listing details
- Price per square foot: $305/sqft
- Tax assessed value: $302,580
- Annual tax amount: $1,214
- Date on market: 6/28/2025
- Cumulative days on market: 111 days
- Listing agreement: Exclusive Right To Sell
- Listing terms: Cash,Conventional,FHA,VA Loan
- Road surface type: Paved
Price history
| Date | Event | Price |
|---|---|---|
| 8/2/2024 | Sold | $375,000-1.3%$305/sqft |
Source:  Hive MLS #100430441 Report a problem Hive MLS #100430441 Report a problem | ||
| 6/19/2024 | Contingent | $379,900$309/sqft |
Source: Hive MLS #100430441 Report a problem | ||
| 5/21/2024 | Price change | $379,900-2.1%$309/sqft |
Source: Hive MLS #100430441 Report a problem | ||
| 5/15/2024 | Price change | $387,900-3%$316/sqft |
Source: Hive MLS #100430441 Report a problem | ||
| 5/1/2024 | Price change | $399,900-2.4%$326/sqft |
Source: Hive MLS #100430441 Report a problem | ||
| 4/25/2024 | Price change | $409,900-0.6%$334/sqft |
Source: Hive MLS #100430441 Report a problem | ||
| 4/14/2024 | Price change | $412,500-1.8%$336/sqft |
Source: Hive MLS #100430441 Report a problem | ||
| 4/4/2024 | Price change | $420,000-1.8%$342/sqft |
Source: Hive MLS #100430441 Report a problem | ||
| 3/26/2024 | Price change | $427,500-0.5%$348/sqft |
Source: Hive MLS #100430441 Report a problem | ||
| 3/8/2024 | Price change | $429,500-2.3%$350/sqft |
Source: Hive MLS #100430441 Report a problem | ||
| 3/1/2024 | Listed for sale | $439,500$358/sqft |
Source: Hive MLS #100430441 Report a problem | ||
Public tax history
Tax history is unavailable.
Neighborhood: 28461
Nearby homes
- $375,0002 bd2 ba1.2k sqft4142 Preston Pl, Southport, NC 28461Sold

- $411,8003 bd2 ba1.6k sqft4146 Preston Pl, Southport, NC 28461Off Market
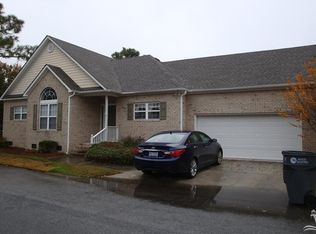
- $433,4003 bd2 ba1.7k sqft4138 Preston Pl, Southport, NC 28461Off Market

- $349,4003 bd2 ba1.4k sqft4143 Preston Pl, Southport, NC 28461Off Market
- $391,3003 bd2 ba1.4k sqft4134 Preston Pl, Southport, NC 28461Off Market
- $453,5003 bd2 ba1.7k sqft4147 Preston Pl SE, Southport, NC 28461Off Market
- $460,1003 bd2 ba1.7k sqft4147 Preston Pl, Southport, NC 28461Off Market
- $48,0001 Acres4147 King George Ct, Southport, NC 28461Off Market
Nearby schools
GreatSchools rating
- 4/10Virginia Williamson ElementaryGrades: PK-5Distance: 8.3 mi
- 4/10South Brunswick MiddleGrades: 6-8Distance: 5.4 mi
- 4/10South Brunswick HighGrades: 9-12Distance: 5.8 mi
Schools provided by the listing agent
- Elementary: Virginia Williamson
- Middle: South Brunswick
- High: South Brunswick
Source: Hive MLS. This data may not be complete. We recommend contacting the local school district to confirm school assignments for this home.
Get a cash offer in 3 minutes
Find out how much your home could sell for in as little as 3 minutes with a no-obligation cash offer.
Estimated market value
$383,600
Get a cash offer in 3 minutes
Find out how much your home could sell for in as little as 3 minutes with a no-obligation cash offer.
Estimated market value
$383,600
- North Carolina
- Brunswick County
- Saint James
- 28461
- 4142 Preston Place SE
Nearby cities
Nearby zip codes
Other Saint James Topics
