4142 Roessler Court is a newly renovated house located on a quiet cul de sac street in the Academy Hill neighborhood. It has a sensible design that offers generous space for everyday living and entertaining. The designer kitchen features a marble countertop and quality kitchen appliances: a five-burner Smeg range, a Bosch microwave oven and Bosch dual ovens, a Frigidaire wine refrigerator, a Samsung French-door refrigerator with WiFi connectivity, and an LG dishwasher. A separate pantry and soft-close drawers and cabinets provide lots of storage, while an open floorplan leaves space for entertaining. There are four versatile bedrooms, any of which can easily be used as an alternate space, including office, entertainment den, or exercise room. The primary bedroom has a walk-in closet and a bathroom finished in marble and quartz. In total, there are three full bathrooms. The lush backyard provides a retreat for lounging under mature pine trees and shade trees, or for outdoor dining and entertaining in the patio. This Academy Hill home is turnkey ready in a neighborhood that is highly sought after.
Sold for $2,250,000
$2,250,000
4142 Roessler Ct, Palos Verdes Peninsula, CA 90274
4beds
2,263sqft
Residential, Single Family Residence
Built in 1972
9,552 Square Feet Lot
$2,260,500 Zestimate®
$994/sqft
$6,355 Estimated rent
Home value
$2,260,500
$2.06M - $2.49M
$6,355/mo
Zestimate® history
Owner options
List your home for rent
$6,355/mo
Rent Zestimate®
Find your next renter with Zillow Rental Manager. Plus, with online applications, you can quickly screen prospective tenants – for free.
$6,355/mo
Rent Zestimate®
Refinance and save
$14,459/mo
Est. payment
Refinancing to a lower rate could help reduce your monthly payments and save thousands over the life of the loan.
$14,459/mo
Est. payment
Explore your selling options
Work with a Zillow partner agent
Leverage their expertise and Zillow's premium Showcase listings to get your home seen by more buyers.
Get startedList with your own agent
Get your home in front of millions of buyers by listing it on Zillow.
Learn how to do itSell it yourself
Take full control of how buyers see your home on Zillow by listing For Sale by Owner (FSBO).
List your homeWhat's special
Lush backyardDesigner kitchenSoft-close drawers and cabinetsMarble countertopSeparate pantryOpen floorplanFour versatile bedrooms
Zillow last checked:
Listing updated:
Listed by:
Taesung Juhn DRE # 00641630 213-507-3535,
Top Realty 310-377-2463
Bought with:
Cameron Stearns, DRE # 01920602
Compass
Source: CLAW,MLS#: 26640349
Facts & features
Interior
Bedrooms & bathrooms
- Bedrooms: 4
- Bathrooms: 3
- Full bathrooms: 3
Rooms
- Room types: Dining Area, Breakfast Area, Entry, Living Room, Patio Open, Walk-In Closet
Bedroom
- Features: Walk-In Closet(s)
Bathroom
- Features: Tile, Shower and Tub, Shower Stall
Kitchen
- Features: Pantry, Kitchen Island, Open to Family Room, Marble Counters
Heating
- Central, Natural Gas
Cooling
- Air Conditioning, Electric
Appliances
- Included: Gas Cooktop, Double Oven, Gas Grill, Microwave, Gas Oven, Convection Oven, Range Hood, Range, Self Cleaning Oven, Dishwasher, Exhaust Fan, Ice Maker, Freezer, Disposal, Water Line to Refrigerator, Refrigerator, Range/Oven, Gas Water Heater
- Laundry: Laundry Area, Inside, Gas Dryer Hookup
Features
- Crown Molding, Open Floorplan, Turnkey, Recessed Lighting, Tray Ceiling(s), Wet Bar, Built-Ins, Dining Area, Kitchen Island
- Flooring: Engineered Hardwood, Marble, Stone Tile
- Windows: Double Pane Windows, Custom Window Covering
- Has fireplace: No
- Fireplace features: None
Interior area
- Total structure area: 2,263
- Total interior livable area: 2,263 sqft
Property
Parking
- Total spaces: 3
- Parking features: Driveway, Attached, Garage - 3 Car
- Has attached garage: Yes
- Covered spaces: 3
- Has uncovered spaces: Yes
Accessibility
- Accessibility features: Doors - Swing In, Accessible Doors, Accessible Hallway(s), Halls/Doors - 3 Feet Wide, Roll-In Shower, Parking
Features
- Levels: One
- Stories: 1
- Entry location: Foyer
- Patio & porch: Rear Porch, Concrete Slab
- Exterior features: Rain Gutters
- Pool features: None
- Spa features: None
- Fencing: Wood,Stucco Wall,Privacy
- Has view: Yes
- View description: None
- Waterfront features: None
Lot
- Size: 9,552 Square Feet
- Dimensions: 75 x 127
Details
- Additional structures: None
- Parcel number: 7575023053
- Zoning: LCRA15000*
- Special conditions: Standard
Construction
Type & style
- Home type: SingleFamily
- Architectural style: Spanish
- Property subtype: Residential, Single Family Residence
- Attached to another structure: Yes
Materials
- Stucco, Wood Siding, Drywall Walls, Wainscotting
- Foundation: Slab
- Roof: Spanish Tile
Condition
- Updated/Remodeled
- Year built: 1972
Utilities & green energy
- Sewer: In Street Paid
- Water: Meter on Property
- Utilities for property: Cable Available
Community & HOA
Community
- Security: Smoke Detector(s), Carbon Monoxide Detector(s)
HOA
- Has HOA: No
Location
- Region: Palos Verdes Peninsula
Financial & listing details
- Price per square foot: $994/sqft
- Tax assessed value: $1,417,982
- Annual tax amount: $16,944
- Date on market: 1/26/2026
Price history
| Date | Event | Price |
|---|---|---|
| 3/3/2026 | Sold | $2,250,000$994/sqft |
Source:  CLAW #26640349 Report a problem CLAW #26640349 Report a problem | ||
| 3/3/2026 | Pending sale | $2,250,000$994/sqft |
Source: CLAW #26640349 Report a problem | ||
| 1/26/2026 | Listed for sale | $2,250,000+71.8%$994/sqft |
Source: CLAW #26640349 Report a problem | ||
| 2/9/2021 | Sold | $1,310,000$579/sqft |
Source: Public Record Report a problem | ||
Public tax history
| Year | Property taxes | Tax assessment |
|---|---|---|
| 2025 | $16,944 +4.1% | $1,417,982 +2% |
| 2024 | $16,270 +2% | $1,390,180 +2% |
| 2023 | $15,945 +5.3% | $1,362,923 +2% |
| 2022 | $15,140 +1.2% | $1,336,200 +851.9% |
| 2021 | $14,967 +512.2% | $140,372 +1% |
| 2020 | $2,445 | $138,934 +2% |
| 2019 | $2,445 +7.1% | $136,211 +2% |
| 2018 | $2,282 | $133,541 +2% |
| 2017 | $2,282 +2.5% | $130,924 +2% |
| 2016 | $2,227 +4.2% | $128,358 +1.5% |
| 2015 | $2,137 +2% | $126,430 +2% |
| 2014 | $2,095 | $123,955 +2.5% |
| 2012 | -- | $120,977 +2% |
| 2011 | -- | $118,606 +0.8% |
| 2010 | -- | $117,721 -0.2% |
| 2009 | -- | $118,002 +2% |
| 2008 | -- | $115,689 +2% |
| 2007 | -- | $113,421 +2% |
| 2006 | -- | $111,198 |
| 2005 | -- | $111,198 +4% |
| 2004 | -- | $106,882 +1.9% |
| 2003 | -- | $104,924 +2% |
| 2002 | -- | $102,867 +4% |
| 2000 | -- | $98,874 |
Find assessor info on the county website
Neighborhood: 90274
Nearby homes
- $1,774,9003 bd2 ba2k sqft4150 Roessler Ct, Palos Verdes Peninsula, CA 90274Off Market
- $1,982,0004 bd2 ba2k sqft4134 Roessler Ct, Rolling Hills, CA 90274Off Market
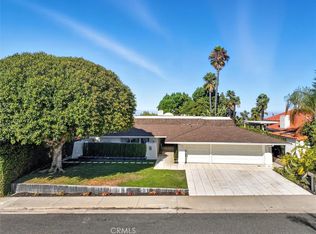
- $2,050,0003 bd3 ba2.5k sqft4133 Roessler Ct, Palos Verdes Peninsula, CA 90274Sold
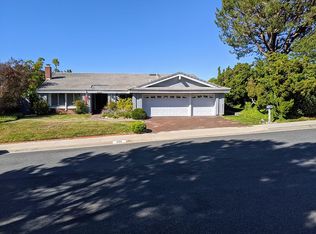
- $1,989,6003 bd2 ba2.2k sqft4155 Pascal Pl, Palos Verdes Peninsula, CA 90274Off Market
- $2,012,6003 bd2 ba1.9k sqft4163 Pascal Pl, Palos Verdes Peninsula, CA 90274Off Market
- $2,669,6005 bd4 ba3.1k sqft4128 Roessler Ct, Palos Verdes Peninsula, CA 90274Off Market
- $2,000,0003 bd2 ba2k sqft4158 Roessler Ct, Palos Verdes Peninsula, CA 90274Sold
- $2,232,7004 bd3 ba2.7k sqft4147 Pascal Pl, Palos Verdes Peninsula, CA 90274Off Market
Nearby schools
GreatSchools rating
- 9/10Rancho Vista Elementary SchoolGrades: K-5Distance: 0.4 mi
- 7/10Miraleste Intermediate SchoolGrades: 6-8Distance: 2.4 mi
- 10/10Palos Verdes Peninsula High SchoolGrades: 9-12Distance: 0.9 mi
Get a cash offer in 3 minutes
Find out how much your home could sell for in as little as 3 minutes with a no-obligation cash offer.
Estimated market value
$2,260,500
Get a cash offer in 3 minutes
Find out how much your home could sell for in as little as 3 minutes with a no-obligation cash offer.
Estimated market value
$2,260,500
- California
- Los Angeles County
- Rolling Hills
- 90274
- 4142 Roessler Ct
Nearby cities
Nearby zip codes
Other Rolling Hills Topics
