Skip main navigation
Sold for $488,000
  • $488,000

    4142 Route 52, Holmes, NY 12531

    2beds
    1,595sqft
    Single Family Residence, Residential
    Built in 1960
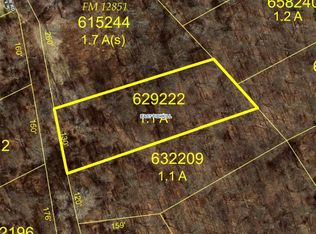
    1.02 Acres Lot
    $532,800 Zestimate®
    $306/sqft
    $3,507 Estimated rent

    Home value

    $532,800

    $474,000 - $597,000

    $3,507/mo

    Zestimate® history
    Loading
    Loading...

    Owner options

    List your home for rent

    $3,507/mo

    Rent Zestimate®

    Find your next renter with Zillow Rental Manager. Plus, with online applications, you can quickly screen prospective tenants – for free.

    Learn more

    $3,507/mo

    Rent Zestimate®

    Refinance and save

    $3,385/mo

    Est. payment

    Refinancing to a lower rate could help reduce your monthly payments and save thousands over the life of the loan.

    See today's rates

    $3,385/mo

    Est. payment

    Explore your selling options

    Work with a Zillow partner agent

    Leverage their expertise and Zillow's premium Showcase listings to get your home seen by more buyers.

    Get started

    List with your own agent

    Get your home in front of millions of buyers by listing it on Zillow.

    Learn how to do it

    Sell it yourself

    Take full control of how buyers see your home on Zillow by listing For Sale by Owner (FSBO).

    List your home

    What's special

    Electric fireplaceSpacious primary bedroomGlass displayExpansive family roomUpdated ensuitePrivate and peaceful retreatFenced backyard
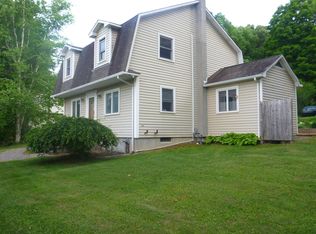
    This charming 2-bedroom, 2-bath home is set back from the road, offering a private and peaceful retreat on 1.2 acres with stunning mountain views. Minutes to I-84. The spacious primary bedroom features an updated ensuite and French doors leading onto a deck, creating a serene space to unwind. The living room boasts an electric fireplace, which can be converted back to a wood-burning fireplace if desired, adding warmth and character to the space. An additional room provides flexibility as a den/office or bedroom, while the expansive family room downstairs, with egress windows, is perfect for gatherings or relaxation. Kitchen w/solid cherry cabinets with glass display. The home also includes an unfinished basement with a washer and dryer, providing ample storage and future potential. The fenced backyard offers a wonderful outdoor space for leisure and enjoyment. Don't miss your opportunity to own this wonderful home.

    Zillow last checked:

    Listing updated:

    Listed by:

    Andrea Mancusi 845-242-2767,

    Coldwell Banker Realty 914-245-3400

    Bought with:

    Carmine Myers Jr, 10401355165

    Call it Closed Intl. Realty

    Source: OneKey® MLS as distributed by MLS GRID,MLS#: 836430MLS Logo

    Facts & features

    Interior

    Bedrooms & bathrooms
    • Bedrooms: 2
    • Bathrooms: 2
    • Full bathrooms: 2
    Primary bedroom
    • Description: Primary bedroom w/cathedral ceilings w/ new en-suite bath, hugh walk-in closet, french doors to deck
    • Level: First
    Bathroom 2
    • Description: 2nd bedroom cathedral ceiling, loft and access to attic
    • Level: First
    Bonus room
    • Description: Can be used as 3rd bedroom, office. den
    • Level: First
    Dining room
    • Level: First
    Family room
    • Description: Full finished lower level, also has unfinished basement with w/d
    • Level: Lower
    Family room
    • Description: Large finished family room, bonus room w/ built in fridge
    • Level: Lower
    Kitchen
    • Description: Cherry cabinets, ss appliances
    • Level: First
    Laundry
    • Description: Unfinished basement w/laundry
    • Level: Basement
    Living room
    • Description: Cathedral ceilings, bamboo flooring, electric FP which can be converted back to wood
    • Level: First
    Heating
    • Forced Air, Oil, Other
    Cooling
    • Central Air
    Appliances
    • Included: Dryer, Microwave, Oven, Range, Refrigerator, Stainless Steel Appliance(s), Washer
    • Laundry: In Basement
    Features
    • First Floor Bedroom, First Floor Full Bath, Cathedral Ceiling(s), Entrance Foyer, Formal Dining, Granite Counters, Primary Bathroom, Master Downstairs, Open Kitchen, Other, Storage
    • Flooring: Carpet, Hardwood
    • Basement: Finished,Unfinished
    • Attic: Storage
    • Number of fireplaces: 1
    • Fireplace features: Electric, Living Room, Wood Burning
    Interior area
    • Total structure area: 1,595
    • Total interior livable area: 1,595 sqft

    Property

    Parking
    • Total spaces: 1
    • Parking features: Detached, Driveway
    • Garage spaces: 1
    • Has uncovered spaces: Yes
    Features
    • Levels: Two
    • Patio & porch: Deck
    • Fencing: Back Yard
    • Has view: Yes
    • View description: Mountain(s)
    Lot
    • Size: 1.02 Acres
    Details
    • Parcel number: 1328006755046662290000
    • Special conditions: None

    Construction

    Type & style
    • Home type: SingleFamily
    • Architectural style: Ranch
    • Property subtype: Single Family Residence, Residential
    Materials
    • Vinyl Siding
    • Foundation: Block
    Condition
    • Actual
    • Year built: 1960
    • Major remodel year: 2006
    Details
    • Builder model: ranch

    Utilities & green energy

    • Sewer: Septic Tank
    • Utilities for property: Cable Connected, Electricity Connected, Trash Collection Private

    Community & neighborhood

    Location
    • Region: Holmes

    Other

    Other facts
    • Listing agreement: Exclusive Right To Sell
    • Listing terms: Cash,Conventional

    Price history

    DateEventPrice
    7/3/2025Sold$488,000+7.3%$306/sqft
    Source: OneKey® MLS as distributed by MLS GRID #836430 Report a problem
    6/7/2025Pending sale$455,000$285/sqft
    Source: OneKey® MLS as distributed by MLS GRID #836430 Report a problem
    4/10/2025Listing removed$455,000$285/sqft
    Source: OneKey® MLS as distributed by MLS GRID #836430 Report a problem
    4/2/2025Listed for sale$455,000+49.2%$285/sqft
    Source: OneKey® MLS as distributed by MLS GRID #836430 Report a problem
    12/23/2019Sold$305,000-1.6%$191/sqft
    Source: OneKey® MLS as distributed by MLS GRID #H5044001 Report a problem
    10/28/2019Pending sale$310,000$194/sqft
    Source: RE/MAX CLASSIC REALTY SO #384750 Report a problem
    10/24/2019Listed for sale$310,000$194/sqft
    Source: RE/MAX CLASSIC REALTY SO #384750 Report a problem
    10/24/2019Pending sale$310,000$194/sqft
    Source: RE/MAX CLASSIC REALTY SO #384750 Report a problem
    8/30/2019Listed for sale$310,000$194/sqft
    Source: RE/MAX Classic Realty #5044001 Report a problem

    Public tax history

    YearProperty taxesTax assessment
    2025-- $458,400 +6.5%
    2024-- $430,400 +6.1%
    2023-- $405,800 +10%
    2022-- $368,900 +12%
    2021-- $329,400 +8%
    2020-- $305,000 +49.1%
    2019-- $204,500 +6%
    2018-- $192,900 +1%
    2017$5,602 $191,000
    2016-- $191,000
    2015-- $191,000
    2014-- $191,000 -5%
    2012-- $201,000 -6%
    2011-- $213,800 -1%
    2010-- $216,000
    2009-- $216,000 -13.9%
    2008-- $251,000 -11.3%
    2007-- $283,000 +2200.8%
    2006-- $12,300
    2005-- $12,300
    2004-- $12,300
    2003-- $12,300
    2002-- $12,300
    2001-- $12,300
    2000-- $12,300

    Find assessor info on the county website

    Neighborhood: 12531

    Nearby schools

    GreatSchools rating
    Schools provided by the listing agent
    • Elementary: Kent Primary
    • Middle: George Fischer Middle School
    • High: Carmel High School

    Source: OneKey® MLS as distributed by MLS GRID. This data may not be complete. We recommend contacting the local school district to confirm school assignments for this home.