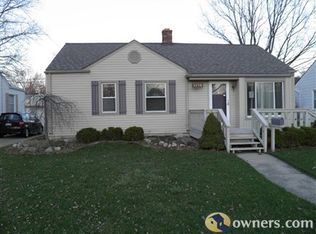
Welcome to 4142 Royal Avenue, a beautifully maintained ranch in one of Berkley’s most desirable locations. Walking distance from Corewell Hospital, this home offers exceptional convenience while placing you close to everything that makes Berkley such a sought after community. Inside, you’ll find gorgeous hardwood floors, fresh interior paint, updated lighting, refreshed base molding, and an inviting layout filled with natural light. The updated kitchen includes all appliances and flows seamlessly into a spacious dining area featuring a charming built in bar and display cabinet, plus a doorwall leading to the private patio and backyard, perfect for entertaining or relaxing. The updated full bath, vinyl windows, newer furnace and central air, and updated electrical provide peace of mind for years to come. The basement offers additional living and entertaining space, a convenient half bath, and a clean, dry basement that was professionally waterproofed by a previous owner. Beyond the home itself, Berkley offers an outstanding lifestyle. Enjoy vibrant downtown shopping and dining, quick access to major highways for an easy commute throughout Metro Detroit, and a strong sense of community with year round events, parks, and recreation opportunities. Residents also love the highly rated schools, walkable neighborhoods, and convenient access to Downtown Royal Oak, Birmingham, and Clawson. Move in ready and ideally located, 4142 Royal is the perfect place to call home.
For sale
Price cut: $6K (6/22)
$319,000
4142 Royal Ave, Berkley, MI 48072
3beds
930sqft
Single Family Residence
Built in 1949
5,662 Square Feet Lot
$-- Zestimate®
$343/sqft
$-- HOA
What's special
- 90 days
- 563
- 31
Zillow last checked:
Listing updated:
Listed by:
Jacob Davis 248-978-6020,
Brookstone, Realtors LLC 248-963-0505
Source: Realcomp II,MLS#: 20261042591
Facts & features
Interior
Bedrooms & bathrooms
- Bedrooms: 3
- Bathrooms: 2
- Full bathrooms: 1
- 1/2 bathrooms: 1
Primary bedroom
- Level: Entry
- Area: 121
- Dimensions: 11 X 11
Bedroom
- Level: Entry
- Area: 90
- Dimensions: 10 X 9
Bedroom
- Level: Entry
- Area: 110
- Dimensions: 11 X 10
Other
- Level: Entry
- Area: 45
- Dimensions: 9 X 5
Other
- Level: Basement
- Area: 24
- Dimensions: 6 X 4
Dining room
- Level: Entry
- Area: 120
- Dimensions: 12 X 10
Kitchen
- Level: Entry
- Area: 90
- Dimensions: 10 X 9
Laundry
- Level: Basement
- Area: 90
- Dimensions: 18 X 5
Living room
- Level: Entry
- Area: 196
- Dimensions: 14 X 14
Heating
- Forced Air, Natural Gas
Cooling
- Ceiling Fans, Central Air
Appliances
- Included: Dishwasher, Disposal, Dryer, Free Standing Gas Range, Free Standing Refrigerator, Microwave, Washer
Features
- Basement: Unfinished
- Has fireplace: No
Interior area
- Total interior livable area: 930 sqft
- Finished area above ground: 930
Property
Parking
- Total spaces: 2
- Parking features: Two Car Garage, Detached
- Garage spaces: 2
Features
- Levels: One
- Stories: 1
- Entry location: GroundLevel
- Patio & porch: Patio, Porch
- Pool features: None
- Fencing: Fenced
Lot
- Size: 5,662 Square Feet
- Dimensions: 53 x 110
Details
- Parcel number: 2507330009
- Special conditions: Short Sale No,Standard
Construction
Type & style
- Home type: SingleFamily
- Architectural style: Ranch
- Property subtype: Single Family Residence
Materials
- Vinyl Siding
- Foundation: Basement, Poured
- Roof: Asphalt
Condition
- New construction: No
- Year built: 1949
Utilities & green energy
- Electric: Circuit Breakers
- Sewer: Sewer At Street
- Water: Public
- Utilities for property: Cable Available
Community & HOA
Community
- Subdivision: COTTAGE HOMES
HOA
- Has HOA: No
Location
- Region: Berkley
Financial & listing details
- Price per square foot: $343/sqft
- Tax assessed value: $147,140
- Annual tax amount: $5,986
- Date on market: 6/12/2026
- Cumulative days on market: 90 days
- Listing agreement: Exclusive Right To Sell
- Listing terms: Cash,Conventional,FHA,Va Loan
Estimated market value
Not available
Estimated sales range
Not available
Not available
Price history
| Date | Event | Price |
|---|---|---|
| 6/22/2026 | Price change | $319,000-1.8%$343/sqft |
Source: | ||
| 6/12/2026 | Listed for sale | $325,000+8.3%$349/sqft |
Source: | ||
| 7/31/2023 | Sold | $300,000+3.5%$323/sqft |
Source: | ||
| 7/5/2023 | Pending sale | $289,900$312/sqft |
Source: | ||
| 6/28/2023 | Contingent | $289,900$312/sqft |
Source: | ||
| 6/23/2023 | Listed for sale | $289,900+48.7%$312/sqft |
Source: | ||
| 1/19/2021 | Sold | $195,000-4.8%$210/sqft |
Source: Public Record Report a problem | ||
| 12/15/2020 | Pending sale | $204,900$220/sqft |
Source: Real Estate One #2200091780 Report a problem | ||
| 11/7/2020 | Price change | $204,900-4.7%$220/sqft |
Source: Real Estate One #2200091780 Report a problem | ||
| 10/27/2020 | Listed for sale | $214,900$231/sqft |
Source: Real Estate One #2200088714 Report a problem | ||
Public tax history
| Year | Property taxes | Tax assessment |
|---|---|---|
| 2025 | $5,847 +35% | $150,130 +5.2% |
| 2024 | $4,331 +5% | $142,720 +20.4% |
| 2023 | $4,125 +72.3% | $118,490 +10.8% |
| 2022 | $2,394 -0.4% | $106,930 +8.6% |
| 2021 | $2,403 | $98,490 +5.6% |
| 2020 | -- | $93,230 +4.7% |
| 2019 | $2,301 +1.3% | $89,020 +6.8% |
| 2018 | $2,270 -0.9% | $83,370 +5.9% |
| 2017 | $2,292 | $78,740 +7% |
| 2016 | $2,292 | $73,580 +8.9% |
| 2015 | -- | $67,570 +11.6% |
| 2014 | -- | $60,550 +10.9% |
| 2011 | -- | $54,600 -14.5% |
| 2010 | $1,871 +6.2% | $63,870 -5.5% |
| 2009 | $1,762 +25.9% | $67,620 -47% |
| 2005 | $1,400 | $127,590 +57.3% |
| 2003 | -- | $81,090 +15.9% |
| 2002 | -- | $69,940 +63% |
| 2001 | $1,464 +4.4% | $42,910 +3.2% |
| 2000 | $1,402 | $41,580 |
Find assessor info on the county website
Monthly payment
Est. payment