Skip main navigation
Sold for $490,000
  • $490,000

    4142 S Lewiston Circle, Aurora, CO 80013

    3beds
    2,528sqft
    Single Family Residence
    Built in 1990
    5,663 Square Feet Lot
    $497,500 Zestimate®
    $194/sqft
    $3,132 Estimated rent

    Home value

    $497,500

    $473,000 - $522,000

    $3,132/mo

    Zestimate® history
    Loading
    Loading...

    Owner options

    List your home for rent

    $3,132/mo

    Rent Zestimate®

    Find your next renter with Zillow Rental Manager. Plus, with online applications, you can quickly screen prospective tenants – for free.

    Learn more

    $3,132/mo

    Rent Zestimate®

    Refinance and save

    $2,827/mo

    Est. payment

    Refinancing to a lower rate could help reduce your monthly payments and save thousands over the life of the loan.

    See today's rates

    $2,827/mo

    Est. payment

    Explore your selling options

    Work with a Zillow partner agent

    Leverage their expertise and Zillow's premium Showcase listings to get your home seen by more buyers.

    Get started

    List with your own agent

    Get your home in front of millions of buyers by listing it on Zillow.

    Learn how to do it

    Sell it yourself

    Take full control of how buyers see your home on Zillow by listing For Sale by Owner (FSBO).

    List your home

    What's special

    Cherry creek schoolsCorner lot homeKitchen pantryFlexible living spaceGranite countertopsNewish appliancesWhite kitchen cabinets
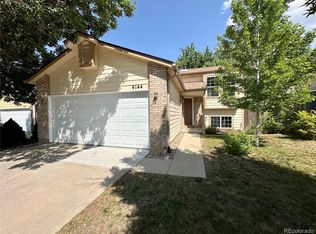
    This Quincy Creek 3 car garage home is minutes away from Cherry Creek State Park, and I-225. A corner lot home, with trees nicely framing the exterior, fully fenced back yard is worth seeing. 3 bed/3 bath, Dining/Family Room combination, plus a partially finished basement with flexible living space, that can be an additional bedroom, Office, or work-out room has a bathroom attached. The basement also has a storage area and washer/dryer hookups. All this equals 2528 Sq ft of living space. Enjoy the white kitchen cabinets, newish appliances, granite countertops, and kitchen pantry. surrounded by windows that allows you to enjoy the 300+ days of natural sunlight that we enjoy here in Colorado. 4142 S. Lewistion has easy entrance both front and back, Cherry Creek Schools, reasonable property taxes, and no HOA fees.

    Zillow last checked:

    Listing updated:

    Listed by:

    Sheryl Crockett 720-625-2530 crockettsheryl@gmail.com,

    Brokers Guild Real Estate,

    Pete Marck 720-203-8812,

    Brokers Guild Real Estate

    Bought with:

    Kasia Vermiglio, 100047166

    Humble Bee Realty LLC

    Source: REcolorado as distributed by MLS GRID,MLS#: 3203707MLS Logo

    Facts & features

    Interior

    Bedrooms & bathrooms
    • Bedrooms: 3
    • Bathrooms: 3
    • Full bathrooms: 1
    • 3/4 bathrooms: 1
    • 1/2 bathrooms: 1
    • Main level bathrooms: 1
    • Main level bedrooms: 2
    Primary bedroom
    • Level: Upper
    • Area: 270 Square Feet
    • Dimensions: 18 x 15
    Bedroom
    • Level: Main
    • Area: 156 Square Feet
    • Dimensions: 12 x 13
    Bedroom
    • Level: Main
    • Area: 144 Square Feet
    • Dimensions: 12 x 12
    Primary bathroom
    • Level: Upper
    Bathroom
    • Level: Main
    Bathroom
    • Level: Basement
    Bonus room
    • Level: Basement
    Dining room
    • Level: Main
    Family room
    • Level: Main
    Kitchen
    • Level: Main
    Laundry
    • Level: Basement
    Office
    • Level: Upper
    • Area: 180 Square Feet
    • Dimensions: 10 x 18
    Heating
    • Forced Air
    Cooling
    • Central Air
    Appliances
    • Included: Dishwasher, Disposal, Oven, Refrigerator
    Features
    • Eat-in Kitchen, Granite Counters, Kitchen Island, Pantry, Primary Suite
    • Flooring: Carpet, Vinyl
    • Windows: Window Coverings
    • Basement: Finished
    • Number of fireplaces: 1
    • Fireplace features: Family Room
    Interior area
    • Total structure area: 2,528
    • Total interior livable area: 2,528 sqft
    • Finished area above ground: 1,576
    • Finished area below ground: 400

    Property

    Parking
    • Total spaces: 3
    • Parking features: Garage - Attached
    • Attached garage spaces: 3
    Features
    • Levels: Two
    • Stories: 2
    • Patio & porch: Covered, Front Porch
    • Exterior features: Private Yard, Rain Gutters
    • Fencing: Full
    Lot
    • Size: 5,663 sqft
    • Features: Corner Lot, Many Trees
    Details
    • Parcel number: 032408251
    • Special conditions: Third Party Approval

    Construction

    Type & style
    • Home type: SingleFamily
    • Architectural style: Traditional
    • Property subtype: Single Family Residence
    Materials
    • Brick, Frame
    • Roof: Composition
    Condition
    • Year built: 1990

    Utilities & green energy

    • Sewer: Public Sewer
    • Water: Public
    • Utilities for property: Cable Available, Internet Access (Wired)

    Community & neighborhood

    Security
    • Security features: Security Entrance, Security System, Smoke Detector(s), Video Doorbell
    Location
    • Region: Aurora
    • Subdivision: Quincy Creek

    Other

    Other facts
    • Listing terms: Cash,Conventional
    • Ownership: Estate
    • Road surface type: Paved

    Price history

    DateEventPrice
    7/25/2023Sold$490,000+267%$194/sqft
    Source: REcolorado as distributed by MLS GRID #3203707 Report a problem
    7/8/1996Sold$133,500$53/sqft
    Source: Public Record Report a problem

    Public tax history

    YearProperty taxesTax assessment
    2025$2,688 +41%$30,081 -12.2%
    2024$1,906 +33.2%$34,257 -10.6%
    2023$1,432 -0.6%$38,310 +43.4%
    2022$1,441 $26,716 -2.8%
    2021-- $27,485 +14.5%
    2020$1,211 +22.6%$24,010
    2019$988 $24,010 +16.6%
    2018$988 +1.5%$20,599
    2017$974 $20,599 +16.8%
    2016-- $17,639
    2015-- $17,639 +33.6%
    2014$1,301 +18.3%$13,206 -3%
    2013$1,099 $13,610
    2012-- $13,610
    2011$1,079 +2.7%$13,610 -2.1%
    2010$1,050 -16.9%$13,900
    2009$1,264 $13,900 -15.9%
    2008-- $16,533
    2007-- $16,533 +2.7%
    2006-- $16,095
    2005-- $16,095 +1.3%
    2002$1,171 +10.8%$15,890 +16.8%
    2001$1,057 $13,610

    Find assessor info on the county website

    Neighborhood: Mission Viejo

    Nearby schools

    GreatSchools rating
    Schools provided by the listing agent
    • Elementary: Mission Viejo
    • Middle: Laredo
    • High: Smoky Hill
    • District: Cherry Creek 5

    Source: REcolorado as distributed by MLS GRID. This data may not be complete. We recommend contacting the local school district to confirm school assignments for this home.

    Get a cash offer in 3 minutes
    Find out how much your home could sell for in as little as 3 minutes with a no-obligation cash offer.
    Estimated market value
    $497,500
    Get a cash offer in 3 minutes
    Find out how much your home could sell for in as little as 3 minutes with a no-obligation cash offer.
    Estimated market value
    $497,500