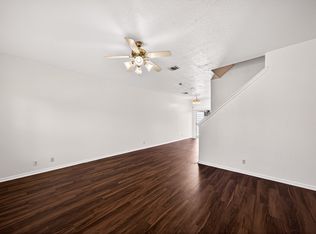
HUD Case #495-834413. HUD Owned and sold as-is. This little darling is located in the heart of the medical center! Nestled in a quiet pocket of tranquility between IH10 and Fredricksburg Rd and just east of Wurzbach Rd. If you are wanting to avoid having yard work but need 3 bedrooms....this is it. It is also perfect for a family just starting, starting over, students, medical professionals, or retirees...come see it today. Over 1300 spacious square feet in a gated community.
Sold
Price Unknown
4142 ST CHARLES BAY #4142, San Antonio, TX 78229
3beds
1,367sqft
Townhouse
Built in 2005
-- sqft lot
$166,900 Zestimate®
$--/sqft
$1,620 Estimated rent
Home value
$166,900
$152,000 - $182,000
$1,620/mo
Zestimate® history
Owner options
List your home for rent
$1,620/mo
Rent Zestimate®
Find your next renter with Zillow Rental Manager. Plus, with online applications, you can quickly screen prospective tenants – for free.
$1,620/mo
Rent Zestimate®
Refinance and save
$105/mo
Est. payment
Refinancing to a lower rate could help reduce your monthly payments and save thousands over the life of the loan.
$105/mo
Est. payment
Explore your selling options
Work with a Zillow partner agent
Leverage their expertise and Zillow's premium Showcase listings to get your home seen by more buyers.
Get startedList with your own agent
Get your home in front of millions of buyers by listing it on Zillow.
Learn how to do itSell it yourself
Take full control of how buyers see your home on Zillow by listing For Sale by Owner (FSBO).
List your homeWhat's special
Zillow last checked:
Listing updated:
Listed by:
Alex Manitzas TREC #483723 (210) 585-4280,
Crowned Eagle Realty
Source: LERA MLS,MLS#: 928134
Facts & features
Interior
Bedrooms & bathrooms
- Bedrooms: 3
- Bathrooms: 3
- Full bathrooms: 2
- 1/2 bathrooms: 1
Primary bedroom
- Features: Full Bath
- Level: Upper
- Area: 160
- Dimensions: 10 x 16
Bedroom 2
- Area: 100
- Dimensions: 10 x 10
Bedroom 3
- Area: 100
- Dimensions: 10 x 10
Primary bathroom
- Features: Single Vanity
- Area: 72
- Dimensions: 8 x 9
Kitchen
- Area: 90
- Dimensions: 10 x 9
Living room
- Area: 187
- Dimensions: 17 x 11
Heating
- Central, Electric
Cooling
- Central Air
Appliances
- Included: Washer, Dryer, Range, Refrigerator, Disposal, Dishwasher
- Laundry: Washer Hookup, Dryer Connection
Features
- One Living Area, Eat-in Kitchen, Breakfast Bar, Utility Area Inside
- Flooring: Carpet, Vinyl
- Has basement: No
- Has fireplace: No
- Fireplace features: None
Interior area
- Total structure area: 1,367
- Total interior livable area: 1,367 sqft
Property
Parking
- Total spaces: 2
- Parking features: One Car Garage
- Garage spaces: 1
Features
- Levels: Two
- Stories: 2
Details
- Parcel number: 142810020410
Construction
Type & style
- Home type: Condo
- Architectural style: Townhouse
- Property subtype: Townhouse
Materials
- Siding
- Foundation: Slab
- Roof: Composition
Condition
- New construction: No
- Year built: 2005
Community & HOA
Community
- Features: Playground
- Security: Controlled Access
- Subdivision: Turtle Creek Park
HOA
- Has HOA: Yes
- Services included: Common Maintenance
- HOA fee: $105 quarterly
- HOA name: TURTLE CREEK TOWNHOMES
Location
- Region: San Antonio
Financial & listing details
- Annual tax amount: $2,799
- Date on market: 9/11/2025
- Cumulative days on market: 11 days
- Listing terms: Conventional,FHA,VA Loan,Cash
Price history
| Date | Event | Price |
|---|---|---|
| 9/3/2024 | Sold | -- |
Source: Agent Provided Report a problem | ||
| 3/22/2012 | Sold | -- |
Source:  LERA MLS #928134 Report a problem LERA MLS #928134 Report a problem | ||
Public tax history
Tax history is unavailable.
Neighborhood: 78229
Nearby homes
- $152,1002 bd3 ba1.2k sqft4161 Saint Charles Bay, San Antonio, TX 78229Off Market
- $186,9003 bd3 ba1.3k sqft4159 Saint Charles Bay, San Antonio, TX 78229Off Market

- $190,4003 bd3 ba1.4k sqft4113 Saint Charles Bay, San Antonio, TX 78229Off Market

- $226,9003 bd3 ba1.4k sqft4143 Saint Charles Bay, San Antonio, TX 78229Off Market

- $212,4004 bd3 ba1.5k sqft4109 Saint Charles Bay, San Antonio, TX 78229Off Market
- $199,3003 bd3 ba1.5k sqft4105 Saint Charles Bay, San Antonio, TX 78229Off Market
- $--3 bd3 ba1.3k sqft4142 Saint Charles Bay, San Antonio, TX 78229Sold
- $220,0004 bd3 ba1.5k sqft4003 Saint Charles Bay, San Antonio, TX 78229Off Market
- $182,5003 bd3 ba1.3k sqft4142 Saint Charles Bay #1, San Antonio, TX 78229Off Market
Nearby schools
GreatSchools rating
- 2/10Mead Elementary SchoolGrades: PK-5Distance: 0.7 mi
- 4/10Rudder Middle SchoolGrades: 6-8Distance: 3.3 mi
- 5/10Marshall High SchoolGrades: 9-12Distance: 3.4 mi
Schools provided by the listing agent
- Elementary: Mc Dermott
- Middle: Rudder
- High: Clark
- District: Northside
Source: LERA MLS. This data may not be complete. We recommend contacting the local school district to confirm school assignments for this home.
Get a cash offer in 3 minutes
Find out how much your home could sell for in as little as 3 minutes with a no-obligation cash offer.
Estimated market value
$166,900
Get a cash offer in 3 minutes
Find out how much your home could sell for in as little as 3 minutes with a no-obligation cash offer.
Estimated market value
$166,900
- Texas
- Bexar County
- San Antonio
- 78229
- 4142 ST CHARLES BAY Unit 4142
