This is the high-end, low-maintenance lifestyle you’ve been waiting for! Unbelievably chic Loveland home with upgrades and style beyond your expectations! You will be impressed with every inch of this ranch-style, Tri-Pointe beauty, from the luxurious interior to the perfectly manicured yard. Real wood floors adorn the foyer and expand into the great room, where natural light and elegance touch each area. You will LOVE to entertain in this home, where you can cook in the gourmet kitchen complete with a 48-inch KitchenAid gas range and hood, 2024 KitchenAid refrigerator, incredible butler's pantry with beverage fridge, and an oversized island that’s as functional as it is stunning. Guests can enjoy a beautiful dinner in front of the charming stone hearth fireplace or on the back patio where thoughtful landscape and a custom pergola provide a special escape. In the primary suite, imagine a perfect place to relax and recharge; tray ceilings, a luxurious five-piece bath with soaking tub, high-end custom closet and access to the sunny back patio. A second main-floor guest suite offers privacy and comfort, while the home office—with French doors—is perfect for remote work. Rounding out the main level is a dream mudroom, a luxe powder bath, and an unbelievable laundry room with storage and style. Downstairs, the fully finished basement expands your living space with a sprawling rec/theater/game room, an incredible wet bar with 2nd beverage refrigerator, a large bedroom and ¾ bath—perfect for special guests—and an enormous 700+ sq ft storage room for all your storage needs. Tucked on a quiet cul-de-sac in a dreamy neighborhood, this home is walking distance to a seasonal reservoir where you can fish or stroll with your pup. Minutes from The Shops @ Centerra, public lakes, and a vibrant mix of restaurants, recreation, and cultural attractions. Lovingly cared for, turnkey, and unforgettable—come see “the one” today!
Sold for $885,000
$885,000
4142 Saltbrush Court, Loveland, CO 80538
3beds
4,778sqft
Single Family Residence
Built in 2017
8,276 Square Feet Lot
$881,800 Zestimate®
$185/sqft
$3,476 Estimated rent
Home value
$881,800
$838,000 - $926,000
$3,476/mo
Zestimate® history
Owner options
List your home for rent
$3,476/mo
Rent Zestimate®
Find your next renter with Zillow Rental Manager. Plus, with online applications, you can quickly screen prospective tenants – for free.
$3,476/mo
Rent Zestimate®
Refinance and save
$4,311/mo
Est. payment
Refinancing to a lower rate could help reduce your monthly payments and save thousands over the life of the loan.
$4,311/mo
Est. payment
Explore your selling options
Work with a Zillow partner agent
Leverage their expertise and Zillow's premium Showcase listings to get your home seen by more buyers.
Get startedList with your own agent
Get your home in front of millions of buyers by listing it on Zillow.
Learn how to do itSell it yourself
Take full control of how buyers see your home on Zillow by listing For Sale by Owner (FSBO).
List your homeWhat's special
Stone hearth fireplaceFinished basementLuxurious interiorGuest suitePrimary suiteManicured yardCustom pergola
Zillow last checked:
Listing updated:
Listed by:
Connie Kraska 720-309-2862 ckraska@livsothebysrealty.com,
LIV Sotheby's International Realty,
Kylie Russell 303-521-7165,
LIV Sotheby's International Realty
Bought with:
Lisa Young, 100066586
Elevations Real Estate, LLC
Source: REcolorado as distributed by MLS GRID,MLS#: 3086725
Facts & features
Interior
Bedrooms & bathrooms
- Bedrooms: 3
- Bathrooms: 4
- Full bathrooms: 1
- 3/4 bathrooms: 2
- 1/2 bathrooms: 1
- Main level bathrooms: 3
- Main level bedrooms: 2
Bedroom
- Description: Main Floor Guest Bedroom With En-Suite Bathroom
- Level: Main
- Area: 210 Square Feet
- Dimensions: 15 x 14
Bedroom
- Description: Fantastic Guest Space, Bathroom Adjacent
- Level: Basement
- Area: 361 Square Feet
- Dimensions: 19 x 19
Bathroom
- Description: Chic Powder Bath On Main With Custom Wallpaper And Lighting
- Level: Main
Bathroom
- Description: Main Floor Guest En-Suite 3/4 Bathroom
- Level: Main
Bathroom
- Level: Basement
Other
- Description: 5-Piece Primary Bath With Soaking Tub
- Level: Main
Other
- Description: Tray Ceiling With Access To The Back Patio
- Level: Main
- Area: 399 Square Feet
- Dimensions: 21 x 19
Dining room
- Description: Stone Hearth In Formal Dining Area
- Level: Main
- Area: 208 Square Feet
- Dimensions: 16 x 13
Kitchen
- Description: Luxurious Gourmet Kitchen With 48” Gas Range
- Level: Main
- Area: 304 Square Feet
- Dimensions: 19 x 16
Laundry
- Description: Spectacular Laundry Room With Storage And Mud Sink
- Level: Main
Living room
- Description: Open And Bright Living Room With Gas Fireplace
- Level: Main
- Area: 378 Square Feet
- Dimensions: 18 x 21
Media room
- Description: Huge Finished Basement Area With 9+ Foot Ceilings
- Level: Basement
Mud room
- Description: Ideal Mud Room With Built Ins And Tile Flooring
- Level: Main
Office
- Description: French Doors, So Pretty!
- Level: Main
- Area: 224 Square Feet
- Dimensions: 16 x 14
Utility room
- Description: So Much Storage!
- Level: Basement
Heating
- Forced Air
Cooling
- Central Air
Appliances
- Included: Bar Fridge, Dishwasher, Disposal, Humidifier, Microwave, Oven, Range Hood, Refrigerator, Self Cleaning Oven
Features
- Audio/Video Controls, Built-in Features, Ceiling Fan(s), Eat-in Kitchen, Entrance Foyer, Five Piece Bath, High Ceilings, Kitchen Island, Open Floorplan, Pantry, Primary Suite, Quartz Counters, Radon Mitigation System, Smart Thermostat, Smoke Free, Sound System, Walk-In Closet(s), Wet Bar
- Flooring: Carpet, Tile, Wood
- Windows: Double Pane Windows, Window Coverings
- Basement: Finished,Full,Sump Pump
- Number of fireplaces: 2
- Fireplace features: Dining Room, Living Room
Interior area
- Total structure area: 4,778
- Total interior livable area: 4,778 sqft
- Finished area above ground: 2,389
- Finished area below ground: 1,672
Property
Parking
- Total spaces: 3
- Parking features: Concrete
- Attached garage spaces: 3
Features
- Levels: One
- Stories: 1
- Patio & porch: Covered, Front Porch, Patio
- Exterior features: Garden
- Fencing: Full
Lot
- Size: 8,276 Square Feet
- Features: Cul-De-Sac, Irrigated, Landscaped, Level
Details
- Parcel number: R1658713
- Special conditions: Standard
Construction
Type & style
- Home type: SingleFamily
- Property subtype: Single Family Residence
Materials
- Cement Siding, Frame, Stone
- Roof: Composition
Condition
- Updated/Remodeled
- Year built: 2017
Details
- Builder name: TRI Pointe Homes
Utilities & green energy
- Sewer: Public Sewer
- Water: Public
- Utilities for property: Cable Available, Internet Access (Wired), Natural Gas Available
Community & HOA
Community
- Security: Security System, Smoke Detector(s)
- Subdivision: Millennium Northwest 6th Sub
HOA
- Has HOA: Yes
- Amenities included: Clubhouse, Park, Playground, Pond Seasonal, Pool, Trail(s)
- HOA fee: $186 quarterly
- HOA name: The Lakes @ Centerra
- HOA phone: 303-420-4433
Location
- Region: Loveland
Financial & listing details
- Price per square foot: $185/sqft
- Tax assessed value: $785,200
- Annual tax amount: $8,807
- Date on market: 6/20/2025
- Listing terms: Cash,Conventional,Jumbo,VA Loan
- Exclusions: Seller's Personal Property, Including The Washer, Dryer, And Fabric Window Coverings Located In The Family Room, Office, And Primary Bedroom.
- Ownership: Individual
- Electric utility on property: Yes
Price history
| Date | Event | Price |
|---|---|---|
| 12/15/2025 | Sold | $885,000-1.1%$185/sqft |
Source:  REcolorado as distributed by MLS GRID #3086725 Report a problem REcolorado as distributed by MLS GRID #3086725 Report a problem | ||
| 11/3/2025 | Pending sale | $895,000$187/sqft |
Source: REcolorado as distributed by MLS GRID #3086725 Report a problem | ||
| 9/18/2025 | Price change | $895,000-2.9%$187/sqft |
Source: REcolorado as distributed by MLS GRID #3086725 Report a problem | ||
| 7/30/2025 | Price change | $921,500-3%$193/sqft |
Source: REcolorado as distributed by MLS GRID #3086725 Report a problem | ||
| 6/20/2025 | Listed for sale | $950,000+42.9%$199/sqft |
Source: REcolorado as distributed by MLS GRID #3086725 Report a problem | ||
| 1/30/2020 | Sold | $665,000-2.2%$139/sqft |
Source:  IRES as distributed by MLS GRID #899285 Report a problem IRES as distributed by MLS GRID #899285 Report a problem | ||
| 12/15/2019 | Pending sale | $680,000$142/sqft |
Source: RE/MAX Alliance-Greeley #899285 Report a problem | ||
| 11/20/2019 | Price change | $680,000-1.8%$142/sqft |
Source: RE/MAX Alliance-Greeley #899285 Report a problem | ||
| 9/29/2019 | Price change | $692,500-0.3%$145/sqft |
Source: RE/MAX Alliance-Greeley #885389 Report a problem | ||
| 6/19/2019 | Listed for sale | $694,500+3.8%$145/sqft |
Source: RE/MAX Alliance-Greeley #885389 Report a problem | ||
| 6/9/2017 | Sold | $669,189$140/sqft |
Source: Public Record Report a problem | ||
Public tax history
| Year | Property taxes | Tax assessment |
|---|---|---|
| 2025 | $8,567 -2.7% | $49,075 -11.5% |
| 2024 | $8,807 +28.6% | $55,443 -1% |
| 2023 | $6,849 -1.8% | $55,980 +30% |
| 2022 | $6,978 +3% | $43,069 -2.8% |
| 2021 | $6,775 +1.1% | $44,309 +2.8% |
| 2020 | $6,703 -2.2% | $43,085 -0.7% |
| 2019 | $6,857 | $43,388 +0% |
| 2018 | $6,857 | $43,373 +40.6% |
| 2017 | $6,857 +53.6% | $30,856 +70027.3% |
| 2016 | $4,464 | $44 |
Find assessor info on the county website
Neighborhood: 80538
Nearby homes
- $775,6004 bd4 ba3.2k sqft4156 Saltbrush Court, Loveland, CO 80538Off Market
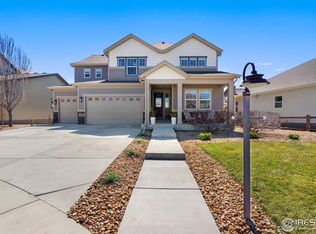
- $890,0004 bd4 ba4.5k sqft4156 Saltbrush Ct, Loveland, CO 80538Sold
- $773,1004 bd5 ba4.1k sqft4102 Saltbrush Ct, Loveland, CO 80538Off Market

- $749,4004 bd4 ba4.5k sqft2736 Saltbrush Dr, Loveland, CO 80538Off Market
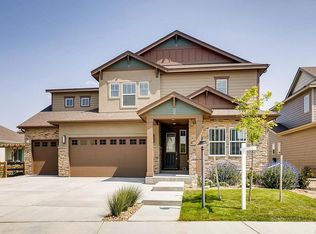
- $910,0005 bd6 ba5.5k sqft4176 Saltbrush Ct, Loveland, CO 80538Sold
- $808,0005 bd4 ba4.5k sqft2728 Saltbrush Dr, Loveland, CO 80538Off Market
- $408,200-- bd-- ba-- sqft4196 Saltbrush Ct, Loveland, CO 80538Off Market
- $874,6005 bd6 ba5.1k sqft4151 Saltbrush Ct, Loveland, CO 80538Off Market
Nearby schools
GreatSchools rating
- 5/10High Plains SchoolGrades: PK-8Distance: 0.3 mi
- 7/10Mountain View High SchoolGrades: 9-12Distance: 1.2 mi
Schools provided by the listing agent
- Elementary: High Plains
- Middle: Conrad Ball
- High: Mountain View
- District: Thompson R2-J
Source: REcolorado as distributed by MLS GRID. This data may not be complete. We recommend contacting the local school district to confirm school assignments for this home.
Get a cash offer in 3 minutes
Find out how much your home could sell for in as little as 3 minutes with a no-obligation cash offer.
Estimated market value
$881,800
Get a cash offer in 3 minutes
Find out how much your home could sell for in as little as 3 minutes with a no-obligation cash offer.
Estimated market value
$881,800
- Colorado
- Larimer County
- Loveland
- 80538
- 4142 Saltbrush Court
Nearby cities
Nearby zip codes
Other Loveland Topics
