Welcome Home! This absolutely Magical home is like no other! Prepare to be impressed as you enter the grand and inviting foyer with its open staircase and soaring sunlight. The bright windows radiates the room and it is the perfect first impression to this lovely home! Once led to the Living room, one can enjoy tranquility in this generous sized space. Here you will enjoy classic crown molding, custom raised paneling and millwork. The dining room is conveniently located off the kitchen and also shares the custom millwork and enjoys a great view of the soothing yard. The freshly painted kitchen has amazing space. There is a lovely island which is perfect for entertaining and additional storage. There is an abundance of cabinets and updated stainless steel refrigerator and stove. You will appreciate the large breakfast room space with its own coffee/ entertainment bar area. This area opens up to the family room and you will find the stunning fireplace to be a brilliant focal point adding elegance and warmth to the grand room. The view of the yard from the living room is serene and you will have easy access to the brilliant deck which can accommodate large crowds. The fenced yard is meticulously maintained and you have the best of both worlds with both sun and shade. There is ample green space too! One will appreciate the 1st floor laundry room! The spacious primary suite is a great "get-a-way" with it's own private bathroom and generous closet space. All of the bedrooms are a great size! The basement has tremendous recreation space. There is also a lovely bar for entertaining and a lower level bathroom. There is storage as well! You'll appreciate the impressive curb appeal! The oversized 3 1/2 car garage provides great space for cars and hobbies. Great location near the SP pool and expressway access. This is a very great find! 3d Matterport virtual tour is available.
Closed
$560,000
4142 Scott St, Schiller Park, IL 60176
4beds
2,684sqft
Single Family Residence
Built in 1972
9,240 Square Feet Lot
$687,000 Zestimate®
$209/sqft
$4,129 Estimated rent
Home value
$687,000
$639,000 - $742,000
$4,129/mo
Zestimate® history
Owner options
List your home for rent
$4,129/mo
Rent Zestimate®
Find your next renter with Zillow Rental Manager. Plus, with online applications, you can quickly screen prospective tenants – for free.
$4,129/mo
Rent Zestimate®
Refinance and save
$4,205/mo
Est. payment
Refinancing to a lower rate could help reduce your monthly payments and save thousands over the life of the loan.
$4,205/mo
Est. payment
Explore your selling options
Work with a Zillow partner agent
Leverage their expertise and Zillow's premium Showcase listings to get your home seen by more buyers.
Get startedList with your own agent
Get your home in front of millions of buyers by listing it on Zillow.
Learn how to do itSell it yourself
Take full control of how buyers see your home on Zillow by listing For Sale by Owner (FSBO).
List your homeWhat's special
Zillow last checked:
Listing updated:
Listed by:
Maureen O'Grady-Tuohy 847-234-2500,
Berkshire Hathaway HomeServices Chicago,
Seamus Tuohy 847-293-7792,
Berkshire Hathaway HomeServices Chicago
Bought with:
Kris Maranda, CNC
@properties Christie's International Real Estate
Source: MRED as distributed by MLS GRID,MLS#: 12110351
Facts & features
Interior
Bedrooms & bathrooms
- Bedrooms: 4
- Bathrooms: 4
- Full bathrooms: 2
- 1/2 bathrooms: 2
Rooms
- Room types: Breakfast Room, Foyer, Recreation Room, Other Room
Primary bedroom
- Features: Flooring (Carpet), Bathroom (Full)
- Level: Second
- Area: 260 Square Feet
- Dimensions: 20X13
Bedroom 2
- Features: Flooring (Carpet)
- Level: Second
- Area: 132 Square Feet
- Dimensions: 12X11
Bedroom 3
- Features: Flooring (Carpet)
- Level: Second
- Area: 154 Square Feet
- Dimensions: 14X11
Bedroom 4
- Features: Flooring (Carpet)
- Level: Second
- Area: 208 Square Feet
- Dimensions: 16X13
Breakfast room
- Level: Main
- Area: 112 Square Feet
- Dimensions: 16X7
Dining room
- Features: Flooring (Carpet)
- Level: Main
- Area: 156 Square Feet
- Dimensions: 13X12
Family room
- Features: Flooring (Carpet)
- Level: Main
- Area: 252 Square Feet
- Dimensions: 21X12
Foyer
- Level: Main
- Area: 224 Square Feet
- Dimensions: 16X14
Kitchen
- Features: Kitchen (Eating Area-Table Space, Island, Pantry-Closet, Breakfast Room)
- Level: Main
- Area: 140 Square Feet
- Dimensions: 14X10
Laundry
- Level: Main
- Area: 80 Square Feet
- Dimensions: 10X8
Living room
- Features: Flooring (Carpet)
- Level: Main
- Area: 234 Square Feet
- Dimensions: 18X13
Other
- Level: Basement
- Area: 88 Square Feet
- Dimensions: 11X8
Recreation room
- Level: Basement
- Area: 924 Square Feet
- Dimensions: 33X28
Heating
- Natural Gas
Cooling
- Central Air
Appliances
- Included: Dishwasher, Refrigerator, Washer, Dryer, Stainless Steel Appliance(s), Oven
- Laundry: Gas Dryer Hookup
Features
- Basement: Finished,Full
- Number of fireplaces: 1
- Fireplace features: Gas Starter, Family Room
Interior area
- Total structure area: 2,684
- Total interior livable area: 2,684 sqft
Property
Parking
- Total spaces: 3
- Parking features: Concrete, Garage Door Opener, On Site, Garage Owned, Attached, Garage
- Attached garage spaces: 3
- Has uncovered spaces: Yes
Accessibility
- Accessibility features: No Disability Access
Features
- Stories: 2
- Patio & porch: Deck
Lot
- Size: 9,240 Square Feet
- Dimensions: 66X140
Details
- Parcel number: 12163110650000
- Special conditions: None
Construction
Type & style
- Home type: SingleFamily
- Architectural style: Tudor
- Property subtype: Single Family Residence
Materials
- Brick
- Foundation: Concrete Perimeter
- Roof: Asphalt
Condition
- New construction: No
- Year built: 1972
Utilities & green energy
- Electric: Circuit Breakers
- Sewer: Public Sewer
- Water: Lake Michigan
Community & HOA
Community
- Features: Street Lights, Street Paved
HOA
- Services included: None
Location
- Region: Schiller Park
Financial & listing details
- Price per square foot: $209/sqft
- Tax assessed value: $350,000
- Annual tax amount: $9,285
- Date on market: 7/21/2024
- Listing terms: Cash
- Ownership: Fee Simple
Price history
| Date | Event | Price |
|---|---|---|
| 8/16/2024 | Sold | $560,000-6.7%$209/sqft |
Source:  MRED as distributed by MLS GRID #12110351 Report a problem MRED as distributed by MLS GRID #12110351 Report a problem | ||
| 7/29/2024 | Contingent | $599,900$224/sqft |
Source: MRED as distributed by MLS GRID #12110351 Report a problem | ||
| 7/21/2024 | Listed for sale | $599,900$224/sqft |
Source: MRED as distributed by MLS GRID #12110351 Report a problem | ||
Public tax history
| Year | Property taxes | Tax assessment |
|---|---|---|
| 2024 | $9,823 +5.1% | $35,000 |
| 2023 | $9,347 +0.7% | $35,000 |
| 2022 | $9,285 -15.8% | $35,000 +0.7% |
| 2021 | $11,032 +3% | $34,772 |
| 2020 | $10,713 +3% | $34,772 -11.3% |
| 2019 | $10,404 +25.3% | $39,202 +30.1% |
| 2018 | $8,305 -3.1% | $30,134 |
| 2017 | $8,568 -1.1% | $30,134 |
| 2016 | $8,660 +0.4% | $30,134 +5.1% |
| 2015 | $8,625 +0.4% | $28,663 |
| 2014 | $8,592 +4.1% | $28,663 |
| 2013 | $8,254 -9.6% | $28,663 -14.9% |
| 2012 | $9,133 +4% | $33,672 |
| 2011 | $8,783 +6.7% | $33,672 |
| 2010 | $8,231 -0.6% | $33,672 -12.4% |
| 2009 | $8,278 +11.6% | $38,431 -12% |
| 2008 | $7,414 +15.8% | $43,672 |
| 2007 | $6,400 +19.3% | $43,672 +25.7% |
| 2006 | $5,365 +5.3% | $34,741 |
| 2005 | $5,094 -4.9% | $34,741 |
| 2004 | $5,356 +0.7% | $34,741 +26.9% |
| 2003 | $5,319 +10.7% | $27,379 |
| 2002 | $4,804 +17.4% | $27,379 |
| 2001 | $4,091 -3.7% | $27,379 +12% |
| 2000 | $4,248 +2.6% | $24,456 -4.9% |
| 1999 | $4,142 | $25,704 |
Find assessor info on the county website
Neighborhood: 60176
Nearby homes
- $410,0004 bd3 ba1.5k sqft4132 Scott St, Schiller Park, IL 60176Sold
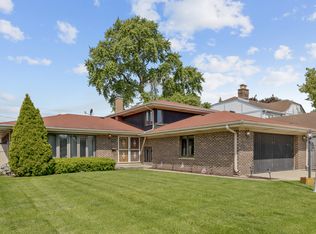
- $421,8003 bd2 ba1.7k sqft4146 Scott St, Schiller Park, IL 60176Off Market
- $487,4003 bd2 ba1.7k sqft4130 Scott St, Schiller Park, IL 60176Off Market
- $469,8006 bd4 ba1.8k sqft4151 Judd Ave, Schiller Park, IL 60176Off Market

- $786,7004 bd3 ba3.4k sqft4133 Judd Ave, Schiller Park, IL 60176Off Market
- $413,5003 bd2 ba1.1k sqft4153 Judd Ave, Schiller Park, IL 60176Off Market
- $437,8003 bd2 ba1.3k sqft4116 Scott St, Schiller Park, IL 60176Off Market
- $476,1003 bd1 ba1.8k sqft4155 Judd Ave, Schiller Park, IL 60176Off Market
Nearby schools
GreatSchools rating
- 6/10John F Kennedy Elementary SchoolGrades: PK-3Distance: 0.3 mi
- 7/10Lincoln Middle SchoolGrades: 6-8Distance: 0.4 mi
- 5/10East Leyden High SchoolGrades: 9-12Distance: 1 mi
Schools provided by the listing agent
- Elementary: John F Kennedy Elementary School
- Middle: Lincoln Middle School
- High: East Leyden High School
- District: 81
Source: MRED as distributed by MLS GRID. This data may not be complete. We recommend contacting the local school district to confirm school assignments for this home.
Get a cash offer in 3 minutes
Find out how much your home could sell for in as little as 3 minutes with a no-obligation cash offer.
Estimated market value
$687,000
Get a cash offer in 3 minutes
Find out how much your home could sell for in as little as 3 minutes with a no-obligation cash offer.
Estimated market value
$687,000
- Illinois
- Cook County
- Schiller Park
- 60176
- 4142 Scott St
