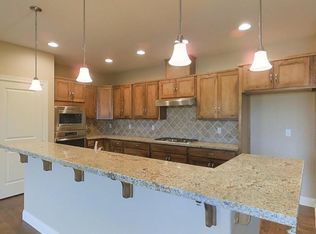
For the buyer with very discerning taste this may be the home. Located on the 3rd Tee in the Silver Oak subdivision looking up the course gives your mind an awe. This home is meticulously cared for inside and out. The home boasts 4 bedrooms , 3 bathrooms with an open concept dining room , kitchen , living room, beautiful gas fireplace, lovely engineered hard wood flooring , new carpet in the bedrooms, new interior paint, beautiful paved paths in front and side of home with flagstone paths in back as well, as covered patio and 16 kilowatt Generac generator. Also includes a 8x14 storage shed with power, 3 car finished garage , new light fixtures and an additional in law quarters with its own entry. Some other features include: Two floor plugs in the living room, thermostat has 3 zones that was installed by NV Energy and can be controlled remotely! All the ceiling fans and the fireplace have remotes for ease. On the exterior you will enjoy motion detected lights and several security cameras that can be seen on interior TV screen. This home is a pleasure to view.
Closed
Street View
$985,000
4142 Siena Dr, Carson City, NV 89703
4beds
2,762sqft
Single Family Residence
Built in 2018
9,583 Square Feet Lot
$1,013,000 Zestimate®
$357/sqft
$3,542 Estimated rent
Home value
$1,013,000
$962,000 - $1.06M
$3,542/mo
Zestimate® history
Owner options
List your home for rent
$3,542/mo
Rent Zestimate®
Find your next renter with Zillow Rental Manager. Plus, with online applications, you can quickly screen prospective tenants – for free.
$3,542/mo
Rent Zestimate®
Refinance and save
$4,589/mo
Est. payment
Refinancing to a lower rate could help reduce your monthly payments and save thousands over the life of the loan.
$4,589/mo
Est. payment
Explore your selling options
Work with a Zillow partner agent
Leverage their expertise and Zillow's premium Showcase listings to get your home seen by more buyers.
Get startedList with your own agent
Get your home in front of millions of buyers by listing it on Zillow.
Learn how to do itSell it yourself
Take full control of how buyers see your home on Zillow by listing For Sale by Owner (FSBO).
List your homeWhat's special
Covered patioFlagstone pathsBeautiful paved pathsBeautiful gas fireplaceNew light fixturesNew interior paintNew carpet
Zillow last checked:
Listing updated:
Listed by:
Amanda Siebers BS.146105 775-450-6289,
Dickson Realty - Damonte Ranch,
Katie Bawden S.55539 775-690-3804,
Dickson Realty - Carson City
Bought with:
Jake Becker, S.194334
Keller Williams Group One Inc.
Source: NNRMLS,MLS#: 240000139
Facts & features
Interior
Bedrooms & bathrooms
- Bedrooms: 4
- Bathrooms: 3
- Full bathrooms: 3
Heating
- Fireplace(s), Forced Air, Natural Gas
Cooling
- Central Air, Refrigerated
Appliances
- Included: Additional Refrigerator(s), Dishwasher, Disposal, Gas Cooktop, Microwave, Oven, Refrigerator
- Laundry: Cabinets, Laundry Area, Laundry Room, Sink
Features
- Breakfast Bar, Ceiling Fan(s), Central Vacuum, In-Law Floorplan, Kitchen Island, Pantry, Smart Thermostat, Walk-In Closet(s)
- Flooring: Carpet, Ceramic Tile, Wood
- Windows: Blinds, Double Pane Windows
- Number of fireplaces: 1
- Fireplace features: Gas Log
Interior area
- Total structure area: 2,762
- Total interior livable area: 2,762 sqft
Property
Parking
- Total spaces: 3
- Parking features: Attached, Garage Door Opener
- Attached garage spaces: 3
Features
- Stories: 1
- Patio & porch: Patio
- Exterior features: Barbecue Stubbed In, None
- Fencing: Back Yard
- Has view: Yes
- View description: Golf Course, Mountain(s)
Lot
- Size: 9,583 Square Feet
- Features: Landscaped, Level, On Golf Course
Details
- Parcel number: 00764101
- Zoning: SF12-P
- Other equipment: Generator
Construction
Type & style
- Home type: SingleFamily
- Property subtype: Single Family Residence
Materials
- Stucco, Masonry Veneer
- Foundation: Crawl Space
- Roof: Composition,Pitched,Shingle
Condition
- Year built: 2018
Utilities & green energy
- Sewer: Public Sewer
- Water: Public
- Utilities for property: Electricity Available, Natural Gas Available, Sewer Available, Water Available
Community & HOA
Community
- Security: Security System Owned, Smoke Detector(s)
- Subdivision: Silver Oak
HOA
- Has HOA: Yes
- Amenities included: Maintenance Grounds
- HOA fee: $80 quarterly
Location
- Region: Carson City
Financial & listing details
- Price per square foot: $357/sqft
- Tax assessed value: $632,579
- Annual tax amount: $6,799
- Date on market: 1/6/2024
- Cumulative days on market: 48 days
- Listing terms: Cash,Conventional
Price history
| Date | Event | Price |
|---|---|---|
| 2/22/2024 | Sold | $985,000-0.4%$357/sqft |
Source:  NNRMLS #240000139 Report a problem NNRMLS #240000139 Report a problem | ||
| 1/18/2024 | Pending sale | $989,000$358/sqft |
Source: NNRMLS #240000139 Report a problem | ||
| 1/5/2024 | Listed for sale | $989,000-2.1%$358/sqft |
Source: NNRMLS #240000139 Report a problem | ||
| 3/15/2022 | Sold | $1,010,000+6.3%$366/sqft |
Source: Public Record Report a problem | ||
| 2/11/2022 | Pending sale | $949,900$344/sqft |
Source: NNRMLS #220001604 Report a problem | ||
| 2/11/2022 | Listed for sale | $949,900+40.8%$344/sqft |
Source: NNRMLS #220001604 Report a problem | ||
| 12/3/2018 | Sold | $674,659$244/sqft |
Source:  NNRMLS #180014507 Report a problem NNRMLS #180014507 Report a problem | ||
Public tax history
| Year | Property taxes | Tax assessment |
|---|---|---|
| 2025 | $6,265 -10.5% | $221,403 -0.7% |
| 2024 | $7,003 +3% | $222,872 +5.7% |
| 2023 | $6,800 +3% | $210,768 +10.8% |
| 2022 | $6,602 +3% | $190,284 +3.7% |
| 2021 | $6,409 | $183,407 +9.8% |
| 2019 | $6,409 +7.5% | $167,035 +128.9% |
| 2018 | $5,964 | $72,964 |
Find assessor info on the county website
Neighborhood: 89703
Nearby homes
- $982,2003 bd3 ba2.4k sqft4100 Siena Dr, Carson City, NV 89703Off Market
- $884,8004 bd4 ba2.5k sqft1575 Silver Oak Dr, Carson City, NV 89703Off Market
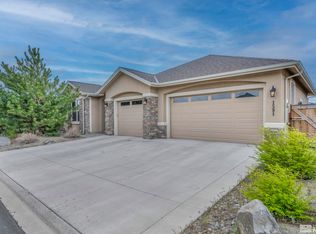
- $918,200-- bd-- ba2.5k sqft4155 Siena Dr, Carson City, NV 89703Off Market
- $899,0004 bd4 ba2.6k sqft1591 Silver Oak Dr, Carson City, NV 89703Sold
- $959,0003 bd3 ba2.3k sqft4113 Siena Dr, Carson City, NV 89703Off Market
- $894,900-- bd-- ba2.3k sqft4048 Siena Dr, Carson City, NV 89703Off Market
- $796,8003 bd3 ba2.1k sqft4197 Siena Dr, Carson City, NV 89703Off Market
- $890,000-- bd-- ba2.4k sqft4081 Siena Dr, Carson City, NV 89703Off Market
Nearby schools
GreatSchools rating
- 7/10Edith West Fritsch Elementary SchoolGrades: PK-5Distance: 1.5 mi
- 5/10Carson Middle SchoolGrades: 6-8Distance: 2.2 mi
- 5/10Carson High SchoolGrades: 9-12Distance: 2.6 mi
Schools provided by the listing agent
- Elementary: Fritsch
- Middle: Carson
- High: Carson
Source: NNRMLS. This data may not be complete. We recommend contacting the local school district to confirm school assignments for this home.
Get a cash offer in 3 minutes
Find out how much your home could sell for in as little as 3 minutes with a no-obligation cash offer.
Estimated market value
$1,013,000
Get a cash offer in 3 minutes
Find out how much your home could sell for in as little as 3 minutes with a no-obligation cash offer.
Estimated market value
$1,013,000
- Nevada
- Carson City
- Carson City
- 89703
- 4142 Siena Dr
Nearby cities
Nearby zip codes
Other Carson City Topics
