Move in Ready! Spacious West Cary townhome featuring a rare first-floor entry-level bedroom with a full bath, located in the highly sought-after Village at Evans Farm. The open floor plan offers a perfect setting for both everyday living and entertaining, with 5 bedrooms, 4 full bathrooms, and a 2-car garage. The gourmet kitchen includes a walk-in pantry, stainless steel appliances, quartz countertops, and a large island that opens to the great room, complete with a cozy fireplace. The adjoining dining area provides ample space for both casual meals and hosting guests. But that's not all - the second floor includes 3 bedrooms, 2 full bathrooms, and a spacious laundry room (not just a closet!). The third-floor flex space offers versatility, ideal for a bedroom, home office, exercise room, or media room, and also includes a full bath. In proximity to Nature Trails (i.e. Nancy Branch Greenway at the end of Strendal Drive), UNC Wellness, Northwest Cary YMCA, Whole Foods & Parkside Town Commons Shopping. Convenient to 540, RDU, RTP, Duke and I40. Camera & Security System do not convey. This is one of the last homes to offer a Transferable 30 year Structural Home Warranty. Professionally measured.
Sold for $525,000
$525,000
4142 Strendal Dr, Cary, NC 27519
5beds
2,574sqft
Townhouse, Residential
Built in 2015
2,178 Square Feet Lot
$515,300 Zestimate®
$204/sqft
$2,653 Estimated rent
Home value
$515,300
$490,000 - $546,000
$2,653/mo
Zestimate® history
Owner options
List your home for rent
$2,653/mo
Rent Zestimate®
Find your next renter with Zillow Rental Manager. Plus, with online applications, you can quickly screen prospective tenants – for free.
$2,653/mo
Rent Zestimate®
Refinance and save
$3,319/mo
Est. payment
Refinancing to a lower rate could help reduce your monthly payments and save thousands over the life of the loan.
$3,319/mo
Est. payment
Explore your selling options
Work with a Zillow partner agent
Leverage their expertise and Zillow's premium Showcase listings to get your home seen by more buyers.
Get startedList with your own agent
Get your home in front of millions of buyers by listing it on Zillow.
Learn how to do itSell it yourself
Take full control of how buyers see your home on Zillow by listing For Sale by Owner (FSBO).
List your homeWhat's special
Zillow last checked:
Listing updated:
Listed by:
Sally Mackie 919-621-1246,
Relevate Real Estate Inc.,
Lisa Carson 919-605-1252,
Relevate Real Estate Inc.
Bought with:
Jennifer Lange, 212828
Coldwell Banker HPW
Source: Doorify MLS,MLS#: 10057818
Facts & features
Interior
Bedrooms & bathrooms
- Bedrooms: 5
- Bathrooms: 4
- Full bathrooms: 4
Heating
- Central, Fireplace(s), Forced Air, Heat Pump, Zoned
Cooling
- Ceiling Fan(s), Central Air, Heat Pump
Appliances
- Included: Dishwasher, Free-Standing Gas Range, Gas Water Heater, Microwave, Plumbed For Ice Maker
- Laundry: Laundry Room, Upper Level
Features
- Bathtub/Shower Combination, Ceiling Fan(s), Chandelier, Double Vanity, Entrance Foyer, Kitchen Island, Living/Dining Room Combination, Open Floorplan, Pantry, Quartz Counters, Shower Only, Smooth Ceilings, Storage, Walk-In Closet(s), Walk-In Shower
- Flooring: Carpet, Tile, Wood
- Windows: Blinds
- Number of fireplaces: 1
- Fireplace features: Family Room, Gas
- Common walls with other units/homes: 2+ Common Walls
Interior area
- Total structure area: 2,574
- Total interior livable area: 2,574 sqft
- Finished area above ground: 2,574
- Finished area below ground: 0
Property
Parking
- Total spaces: 4
- Parking features: Detached, Garage Faces Rear
- Garage spaces: 2
- Uncovered spaces: 2
Features
- Levels: Three Or More
- Stories: 3
- Exterior features: Rain Gutters
- Has view: Yes
Lot
- Size: 2,178 Square Feet
- Dimensions: 22 x 99 x 22 x 99
- Features: Interior Lot
Details
- Parcel number: 0736016402
- Zoning: TRM
- Special conditions: Standard
Construction
Type & style
- Home type: Townhouse
- Architectural style: Traditional
- Property subtype: Townhouse, Residential
- Attached to another structure: Yes
Materials
- Brick Veneer, Vinyl Siding
- Foundation: Slab
- Roof: Shingle
Condition
- New construction: No
- Year built: 2015
- Major remodel year: 2015
Utilities & green energy
- Sewer: Public Sewer
- Water: Public
- Utilities for property: Electricity Connected, Natural Gas Connected, Water Connected, Underground Utilities
Community & HOA
Community
- Features: Curbs, Park, Sidewalks, Street Lights
- Subdivision: The Village at Evans Farm
HOA
- Has HOA: Yes
- Amenities included: Playground
- Services included: Maintenance Grounds
- HOA fee: $152 monthly
Location
- Region: Cary
Financial & listing details
- Price per square foot: $204/sqft
- Tax assessed value: $498,110
- Annual tax amount: $4,196
- Date on market: 10/13/2024
Price history
| Date | Event | Price |
|---|---|---|
| 1/7/2025 | Sold | $525,000-5.4%$204/sqft |
Source:  Doorify MLS #10057818 Report a problem Doorify MLS #10057818 Report a problem | ||
| 11/9/2024 | Pending sale | $555,000$216/sqft |
Source: Doorify MLS #10057818 Report a problem | ||
| 10/12/2024 | Listed for sale | $555,000+48%$216/sqft |
Source: Doorify MLS #10057818 Report a problem | ||
| 10/17/2018 | Listing removed | $375,000$146/sqft |
Source: Hunter Rowe Real Estate #2209902 Report a problem | ||
| 9/27/2018 | Price change | $375,000-1.1%$146/sqft |
Source: Hunter Rowe Real Estate #2209902 Report a problem | ||
| 9/20/2018 | Price change | $379,000-1.3%$147/sqft |
Source: Hunter Rowe Real Estate #2209902 Report a problem | ||
| 9/7/2018 | Price change | $384,000-1.3%$149/sqft |
Source: Hunter Rowe Real Estate #2209902 Report a problem | ||
| 8/26/2018 | Price change | $389,000-2.5%$151/sqft |
Source: Hunter Rowe Real Estate #2209902 Report a problem | ||
| 8/16/2018 | Listed for sale | $399,000+17%$155/sqft |
Source: Hunter Rowe Real Estate #2209902 Report a problem | ||
| 11/24/2015 | Sold | $341,130$133/sqft |
Source: Doorify MLS #2030338 Report a problem | ||
Public tax history
| Year | Property taxes | Tax assessment |
|---|---|---|
| 2025 | $4,289 +2.2% | $498,110 |
| 2024 | $4,197 +13.1% | $498,110 +35.3% |
| 2023 | $3,710 +3.9% | $368,236 |
| 2022 | $3,572 +2.1% | $368,236 |
| 2021 | $3,500 -0.5% | $368,236 |
| 2020 | $3,518 +5.4% | $368,236 +18.8% |
| 2019 | $3,338 | $309,860 |
| 2018 | $3,338 +10.9% | $309,860 |
| 2017 | $3,010 +1.5% | $309,860 +674.6% |
| 2016 | $2,965 | $40,000 |
Find assessor info on the county website
Neighborhood: Evans Farm
Nearby homes
- $406,8003 bd3 ba1.7k sqft4140 Strendal Dr, Cary, NC 27519Off Market
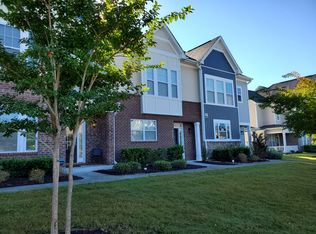
- $507,9004 bd4 ba2.5k sqft4144 Strendal Dr, Cary, NC 27519Off Market

- $434,0003 bd3 ba1.7k sqft4138 Strendal Dr, Cary, NC 27519Off Market
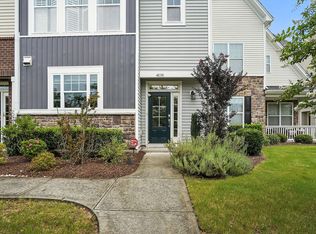
- $454,000-- bd3 ba1.9k sqft4146 Strendal Dr, Cary, NC 27519Off Market
- $2,4854 bd4 ba2.4k sqft4136 Strendal Dr, Cary, NC 27519For Rent
- $548,9004 bd4 ba2.4k sqft4148 Strendal Dr, Cary, NC 27519Off Market
- $4000.28 Acres4134 Strendal Dr, Cary, NC 27519Off Market
- $4008,276 Square Feet4169 Vallonia Dr, Cary, NC 27519Off Market
Nearby schools
GreatSchools rating
- 6/10Alston Ridge Elementary SchoolGrades: PK-5Distance: 1.2 mi
- 10/10Alston Ridge MiddleGrades: 6-8Distance: 1 mi
- 10/10Panther Creek HighGrades: 9-12Distance: 0.8 mi
Schools provided by the listing agent
- Elementary: Wake - Alston Ridge
- Middle: Wake - Alston Ridge
- High: Wake - Panther Creek
Source: Doorify MLS. This data may not be complete. We recommend contacting the local school district to confirm school assignments for this home.
Get a cash offer in 3 minutes
Find out how much your home could sell for in as little as 3 minutes with a no-obligation cash offer.
Estimated market value
$515,300
Get a cash offer in 3 minutes
Find out how much your home could sell for in as little as 3 minutes with a no-obligation cash offer.
Estimated market value
$515,300
- North Carolina
- Wake County
- Cary
- 27519
- Evans Farm
- 4142 Strendal Dr
Nearby cities
Nearby neighborhoods
Nearby zip codes
Other Cary Topics
