Skip main navigation
Sold for $449,000
  • $449,000

    4142 Tosh Ln, Chester, VA 23831

    5beds
    2,480sqft
    Single Family Residence
    Built in 2020
    0.3 Acres Lot
    $479,100 Zestimate®
    $181/sqft
    $3,066 Estimated rent

    Home value

    $479,100

    $455,000 - $503,000

    $3,066/mo

    Zestimate® history
    Loading
    Loading...

    Owner options

    List your home for rent

    $3,066/mo

    Rent Zestimate®

    Find your next renter with Zillow Rental Manager. Plus, with online applications, you can quickly screen prospective tenants – for free.

    Learn more

    $3,066/mo

    Rent Zestimate®

    Refinance and save

    $2,640/mo

    Est. payment

    Refinancing to a lower rate could help reduce your monthly payments and save thousands over the life of the loan.

    See today's rates

    $2,640/mo

    Est. payment

    Explore your selling options

    Work with a Zillow partner agent

    Leverage their expertise and Zillow's premium Showcase listings to get your home seen by more buyers.

    Get started

    List with your own agent

    Get your home in front of millions of buyers by listing it on Zillow.

    Learn how to do it

    Sell it yourself

    Take full control of how buyers see your home on Zillow by listing For Sale by Owner (FSBO).

    List your home

    What's special

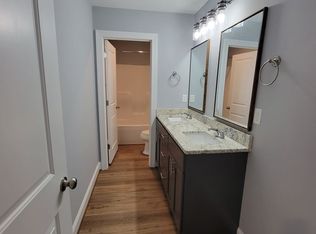
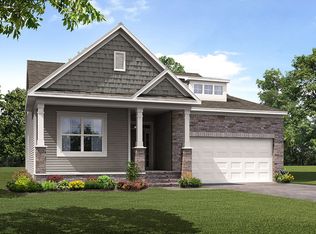
    Helping you find home to a picturesque haven nestled in the heart of Chester, Virginia. This meticulously crafted home embodies the epitome of modern elegance and comfort, offering an exceptional living experience in a serene suburban setting. Approaching the property, you're greeted by well-manicured lawn and welcoming front porch. Entering the home, you are embraced w/warmth and sophistication. The open-concept design seamlessly connects the main living spaces, creating an ideal environment for both relaxation and entertaining. The first floor offers the first bedroom with an attached full bath perfect for visiting guests or use as a multi-generational home. Down the hall, the living room is a santuary of comfort featuring large windows that flood the room with natural light. Adjacent to the living room, the gourmet kitchen, w/center island, beckons with its sleek design and top-of-the-line appliances. Granite countertops, custom cabintry and walk-in closet make this kitchen the perfect spot for enjoying meals while enjoying views of the fenced back yard. Step outside to discover your own private oasis in the expansive backyard featuring an extended lower deck w/trek boards for maintenance free enjoyment. Retreat inside and upstairs to the primary suite. This serene space boasts a spacious layout, WIC and a spa-like en-suite bathroom. Pamper yourself in the soaking tub or rejuvenate in the oversized shower, surrounded by luxurious finishes and designer touches. The additional bedrooms are equally impressive, offering ample space, abundant natural light, and plush carpeting for comfort underfoot. These versatile spaces can easily adapt to accommodate guests, children, or home offices, providing flexibility to suit your lifestyle. From its elegant interiors to its serene outdoor spaces, every aspect of this property has been carefully designed to provide comfort, convenience and luxury.

    Zillow last checked:

    Listing updated:

    Listed by:

    Kristin Wood (804)930-4645,

    Keller Williams Realty

    Bought with:

    Sam Plott, 0225251110

    BHHS PenFed Realty

    Source: CVRMLS,MLS#: 2411507MLS LogoOriginating MLS: Central Virginia Regional MLS

    Facts & features

    Interior

    Bedrooms & bathrooms
    • Bedrooms: 5
    • Bathrooms: 3
    • Full bathrooms: 3
    Primary bedroom
    • Level: Second
    • Dimensions: 13.5 x 16.10
    Bedroom 2
    • Level: Second
    • Dimensions: 14.4 x 13.8
    Bedroom 3
    • Level: Second
    • Dimensions: 13.5 x 12.0
    Bedroom 4
    • Level: Second
    • Dimensions: 15.0 x 13.5
    Bedroom 5
    • Level: First
    • Dimensions: 10.3 x 13.8
    Dining room
    • Level: First
    • Dimensions: 9.0 x 15.6
    Family room
    • Level: First
    • Dimensions: 17.8 x 13.8
    Foyer
    • Level: First
    • Dimensions: 0 x 0
    Other
    • Description: Tub & Shower
    • Level: First
    Other
    • Description: Tub & Shower
    • Level: Second
    Kitchen
    • Level: First
    • Dimensions: 9.0 x 15.6
    Laundry
    • Level: Second
    • Dimensions: 5.6 x 6.4
    Heating
    • Electric, Natural Gas, Zoned
    Cooling
    • Central Air
    Appliances
    • Included: Dishwasher, Electric Water Heater, Microwave, Oven, Refrigerator, Stove
    • Laundry: Washer Hookup, Dryer Hookup
    Features
    • Bedroom on Main Level, Granite Counters, High Ceilings, Kitchen Island, Loft, Bath in Primary Bedroom, Pantry, Recessed Lighting
    • Flooring: Partially Carpeted, Tile, Wood
    • Basement: Crawl Space
    • Attic: Pull Down Stairs
    Interior area
    • Total interior livable area: 2,480 sqft
    • Finished area above ground: 2,480

    Property

    Parking
    • Total spaces: 2
    • Parking features: Attached, Driveway, Garage, Off Street, Oversized, Paved
    • Attached garage spaces: 2
    • Has uncovered spaces: Yes
    Features
    • Levels: Two
    • Stories: 2
    • Patio & porch: Front Porch, Deck
    • Exterior features: Deck, Paved Driveway
    • Pool features: None
    • Fencing: Back Yard,Fenced,Privacy
    Lot
    • Size: 0.30 Acres
    Details
    • Parcel number: 792639605500000
    • Zoning description: R12

    Construction

    Type & style
    • Home type: SingleFamily
    • Architectural style: Craftsman,Two Story
    • Property subtype: Single Family Residence
    Materials
    • Brick, Block, Drywall, Vinyl Siding
    Condition
    • Resale
    • New construction: No
    • Year built: 2020

    Utilities & green energy

    • Sewer: Public Sewer
    • Water: Public

    Community & neighborhood

    Location
    • Region: Chester
    • Subdivision: Greenbriar Woods

    Other

    Other facts
    • Ownership: Individuals
    • Ownership type: Sole Proprietor

    Price history

    DateEventPrice
    10/31/2024Sold$449,000$181/sqft
    Source: CVRMLS #2411507 Report a problem
    8/10/2024Pending sale$449,000$181/sqft
    Source: CVRMLS #2411507 Report a problem
    7/28/2024Listing removed--
    Source: CVRMLS #2417288 Report a problem
    7/2/2024Listed for rent$2,950$1/sqft
    Source: CVRMLS #2417288 Report a problem
    6/21/2024Price change$449,000-2%$181/sqft
    Source: CVRMLS #2411507 Report a problem
    6/3/2024Price change$458,000-1.5%$185/sqft
    Source: CVRMLS #2411507 Report a problem
    5/9/2024Listed for sale$465,000+30.4%$188/sqft
    Source: CVRMLS #2411507 Report a problem
    7/31/2020Sold$356,650$144/sqft
    Source: CVRMLS #2013351 Report a problem
    6/28/2020Pending sale$356,650$144/sqft
    Source: Shaheen Ruth Martin & Fonville #2013351 Report a problem
    5/7/2020Listed for sale$356,650$144/sqft
    Source: Shaheen Ruth Martin & Fonville #2013351 Report a problem

    Public tax history

    YearProperty taxesTax assessment
    2025$3,759 +1.3%$422,400 +2.4%
    2024$3,711 +0.3%$412,300 +1.4%
    2023$3,701 +22.3%$406,700 +23.7%
    2022$3,025 +2.2%$328,800 +5.6%
    2021$2,959 +487.7%$311,500 +487.7%
    2020$504 +3.9%$53,000 +3.9%
    2019$485 $51,000

    Find assessor info on the county website

    Neighborhood: 23831

    Nearby schools

    GreatSchools rating
    Schools provided by the listing agent
    • Elementary: Harrowgate
    • Middle: Carver
    • High: Matoaca

    Source: CVRMLS. This data may not be complete. We recommend contacting the local school district to confirm school assignments for this home.

    Get a cash offer in 3 minutes
    Find out how much your home could sell for in as little as 3 minutes with a no-obligation cash offer.
    Estimated market value
    $479,100
    Get a cash offer in 3 minutes
    Find out how much your home could sell for in as little as 3 minutes with a no-obligation cash offer.
    Estimated market value
    $479,100