Welcome to 4142 W Amherst, where timeless character meets thoughtful updates.
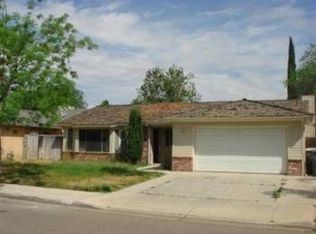
Mature landscaping creates a private, welcoming approach, while practical improvements including rain gutters and a new HVAC system with updated ductwork (2019), ensure comfort and efficiency year-round.
Inside, the open living area is centered around a striking masonry fireplace, creating a natural gathering space for both quiet evenings and entertaining. The kitchen offers generous prep space, tile countertops, and a cozy breakfast nook. The primary suite is privately situated with a walk-in closet and a recently remodeled tile shower featuring handrails and a built-in bench. Two additional bedrooms and an updated secondary bath provide flexibility and style.
A spacious backyard and covered patio with ceiling fans extend the living space outdoorsperfect for relaxing or hosting with ease.
Well-maintained and thoughtfully improved, this home is ready for its next chapter.
Sold for $360,000
$360,000
4142 W Amherst Ave, Fresno, CA 93722
3beds
2baths
1,478sqft
Residential, Single Family Residence
Built in 1988
6,198 Square Feet Lot
$363,200 Zestimate®
$244/sqft
$2,403 Estimated rent
Home value
$363,200
$331,000 - $400,000
$2,403/mo
Zestimate® history
Owner options
List your home for rent
$2,403/mo
Rent Zestimate®
Find your next renter with Zillow Rental Manager. Plus, with online applications, you can quickly screen prospective tenants – for free.
$2,403/mo
Rent Zestimate®
Refinance and save
$2,331/mo
Est. payment
Refinancing to a lower rate could help reduce your monthly payments and save thousands over the life of the loan.
$2,331/mo
Est. payment
Explore your selling options
Work with a Zillow partner agent
Leverage their expertise and Zillow's premium Showcase listings to get your home seen by more buyers.
Get startedList with your own agent
Get your home in front of millions of buyers by listing it on Zillow.
Learn how to do itSell it yourself
Take full control of how buyers see your home on Zillow by listing For Sale by Owner (FSBO).
List your homeWhat's special
Zillow last checked:
Listing updated:
Listed by:
John Simien DRE #02103276 559-829-7415,
Real Broker
Bought with:
Elizabeth Navarette, DRE #01921185
Real Broker
Source: Fresno MLS,MLS#: 644700Originating MLS: Fresno MLS
Facts & features
Interior
Bedrooms & bathrooms
- Bedrooms: 3
- Bathrooms: 2
Primary bedroom
- Area: 0
- Dimensions: 0 x 0
Bedroom 1
- Area: 0
- Dimensions: 0 x 0
Bedroom 2
- Area: 0
- Dimensions: 0 x 0
Bedroom 3
- Area: 0
- Dimensions: 0 x 0
Bedroom 4
- Area: 0
- Dimensions: 0 x 0
Bathroom
- Features: Tub/Shower, Shower
Dining room
- Area: 0
- Dimensions: 0 x 0
Family room
- Area: 0
- Dimensions: 0 x 0
Kitchen
- Features: Breakfast Bar
- Area: 0
- Dimensions: 0 x 0
Living room
- Area: 0
- Dimensions: 0 x 0
Basement
- Area: 0
Heating
- Has Heating (Unspecified Type)
Cooling
- 13+ SEER A/C, Central Air
Appliances
- Included: Built In Range/Oven, Electric Appliances, Disposal, Dishwasher, Microwave
- Laundry: Inside, Laundry Closet, Electric Dryer Hookup
Features
- Isolated Bedroom
- Flooring: Carpet, Vinyl
- Number of fireplaces: 1
- Fireplace features: Masonry, Wood Burning
Interior area
- Total structure area: 1,478
- Total interior livable area: 1,478 sqft
Property
Parking
- Total spaces: 2
- Parking features: Garage - Attached
- Attached garage spaces: 2
Accessibility
- Accessibility features: Hand Rails, Bathroom Fixtures
Features
- Levels: One
- Stories: 1
- Patio & porch: Covered
- Fencing: Fenced
Lot
- Size: 6,198 Square Feet
- Dimensions: 62 x 100
- Features: Urban, Sprinklers In Front, Sprinklers Auto, Mature Landscape, Drip System
Details
- Additional structures: Kennel/Dog Run, Shed(s)
- Parcel number: 31247219
- Zoning: RS5
Construction
Type & style
- Home type: SingleFamily
- Property subtype: Residential, Single Family Residence
Materials
- Stucco, Brick
- Foundation: Concrete
- Roof: Composition
Condition
- Year built: 1988
Utilities & green energy
- Electric: On
- Sewer: Public Sewer
- Water: Public
- Utilities for property: Public Utilities
Community & HOA
Location
- Region: Fresno
Financial & listing details
- Price per square foot: $244/sqft
- Tax assessed value: $221,362
- Date on market: 3/3/2026
- Cumulative days on market: 15 days
- Listing agreement: Exclusive Right To Sell
- Listing terms: Government,Conventional,Cash
Price history
| Date | Event | Price |
|---|---|---|
| 4/23/2026 | Sold | $360,000+2.9%$244/sqft |
Source: Fresno MLS #644700 Report a problem | ||
| 3/18/2026 | Pending sale | $349,826$237/sqft |
Source: Fresno MLS #644700 Report a problem | ||
| 3/16/2026 | Price change | $349,826-2.8%$237/sqft |
Source: Fresno MLS #644700 Report a problem | ||
| 3/13/2026 | Price change | $359,999-2.7%$244/sqft |
Source: Fresno MLS #644700 Report a problem | ||
| 3/4/2026 | Listed for sale | $370,000+97.9%$250/sqft |
Source: Fresno MLS #644700 Report a problem | ||
| 10/10/2016 | Sold | $187,000-1.1%$127/sqft |
Source: Public Record Report a problem | ||
| 8/18/2016 | Listed for sale | $189,000$128/sqft |
Source: Mid State Realty #468952 Report a problem | ||
Public tax history
| Year | Property taxes | Tax assessment |
|---|---|---|
| 2026 | -- | $221,362 +2% |
| 2025 | $546 -5% | $217,022 +2% |
| 2024 | $575 | $212,768 +2% |
| 2023 | -- | $208,597 +2% |
| 2022 | $2,437 -0.7% | $204,508 +2% |
| 2021 | $2,454 +5.2% | $200,499 +1% |
| 2020 | $2,333 +1.6% | $198,444 +2% |
| 2019 | $2,295 +2.4% | $194,554 +2% |
| 2018 | $2,241 -0.3% | $190,740 +2% |
| 2017 | $2,248 +64% | $187,000 +61.1% |
| 2016 | $1,371 +0.4% | $116,079 +1.5% |
| 2015 | $1,365 +0.1% | $114,336 +2% |
| 2014 | $1,364 | $112,097 +0.5% |
| 2013 | -- | $111,591 +2% |
| 2012 | -- | $109,404 +2% |
| 2011 | -- | $107,260 +0.8% |
| 2010 | -- | $106,459 -0.2% |
| 2009 | -- | $106,713 +2% |
| 2008 | -- | $104,622 +2% |
| 2007 | -- | $102,572 +2% |
| 2006 | -- | $100,562 +2% |
| 2005 | -- | $98,591 +2% |
| 2004 | -- | $96,659 +1.9% |
| 2003 | -- | $94,888 +2% |
| 2002 | -- | $93,029 +2.3% |
| 2001 | $1,051 | $90,900 |
Find assessor info on the county website
Neighborhood: West
Nearby homes
- $362,9003 bd2 ba1.5k sqft4136 W Amherst Ave, Fresno, CA 93722Off Market
- $396,2003 bd2 ba2k sqft4152 W Amherst Ave, Fresno, CA 93722Off Market
- $312,1003 bd2 ba1.2k sqft4139 W Cornell Ave, Fresno, CA 93722Off Market
- $335,9003 bd2 ba1.5k sqft4145 W Cornell Ave, Fresno, CA 93722Off Market

- $279,1003 bd1 ba1.3k sqft4133 W Cornell Ave, Fresno, CA 93722Off Market
- $333,0003 bd1 ba1.4k sqft4126 W Amherst Ave, Fresno, CA 93722Off Market
- $342,1003 bd2 ba1.5k sqft4151 W Cornell Ave, Fresno, CA 93722Off Market
- $352,5003 bd2 ba1.4k sqft4160 W Amherst Ave, Fresno, CA 93722Off Market
Nearby schools
GreatSchools rating
- 4/10McKinley Elementary SchoolGrades: K-6Distance: 0.9 mi
- 7/10Rio Vista Middle SchoolGrades: 7-8Distance: 4.6 mi
- 4/10Central High East CampusGrades: 9-12Distance: 1.3 mi
Schools provided by the listing agent
- Elementary: McKinley
- Middle: Rio Vista
- High: Central East
Source: Fresno MLS. This data may not be complete. We recommend contacting the local school district to confirm school assignments for this home.
Get a cash offer in 3 minutes
Find out how much your home could sell for in as little as 3 minutes with a no-obligation cash offer.
Estimated market value
$363,200
Get a cash offer in 3 minutes
Find out how much your home could sell for in as little as 3 minutes with a no-obligation cash offer.
Estimated market value
$363,200
- California
- Fresno County
- Fresno
- 93722
- West
- 4142 W Amherst Ave
