Skip main navigation
Pending
  • Listed by: Country Real Estate • Kandie Frederick • Contact: 805-878-2225
    $585,000

    4142 Welsh Way, Heritage Ranch, CA 93446

    3beds
    1,696sqft
    Manufactured Home
    Built in 2004
    6,355 Square Feet Lot
    $575,700 Zestimate®
    $345/sqft
    $205/mo HOA

    What's special

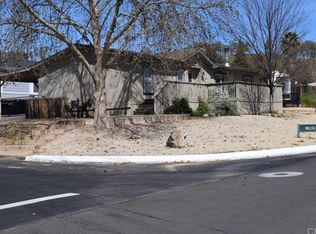
    Beautifully updated single-level home featuring a brand-new 50-year roof in the desirable Heritage Ranch community. Offering 3 bedrooms, 2 full bathrooms, and approximately 1,696± sq. ft. of living area, the spacious floor plan includes both a living room and family room, vaulted ceilings, abundant natural light, and new ceiling fans throughout. The functional kitchen offers generous countertop space, a breakfast bar, a walk-in pantry, and an adjoining dining area that creates a welcoming space for everyday meals or entertaining family and friends. The spacious primary suite features a large walk-in closet and an ensuite bath with dual sinks, a separate shower, oversized soaking tub, and additional storage cabinetry. Two additional bedrooms and a full guest bath provide flexibility for guests, a home office, or growing households. Recent improvements include new gutters, stainless steel kitchen appliances, a new garbage disposal, a new water heater, newer carpet, a new washer and dryer, and updated front and rear landscaping, adding value and peace of mind for the next owner. The low-maintenance front and backyard have been thoughtfully updated with synthetic turf, terraced usable yard space, mature rosemary, a miniature palm, and an avocado tree, creating an attractive outdoor setting that's both beautiful and easy to maintain. The unique drive-through garage features doors on both ends, making it ideal for boats, trailers, recreational equipment, or convenient backyard access. Most furnishings—including newer Ashley stain-resistant furniture and a separate electric recliner—may be negotiable, offering a turnkey opportunity for the next owner. Beyond the home, Heritage Ranch offers an exceptional recreational lifestyle with two swimming pools, a marina featuring boat slip leases and dock rentals, an equestrian center, campgrounds, a recreation barn, pickleball, tennis and basketball courts, miles of hiking and riding trails, parks, and a dog park. Whether you're searching for a full-time residence, a vacation getaway, or a retirement retreat, this move-in ready home offers the perfect combination of comfort, recreation, and Central Coast living.
    36 days
    |
    121
    |
    5
    |

    Likely to sell faster than

    Zillow last checked:

    Listing updated:

    Listed by:

    Kandie Frederick DRE #01358589 805-878-2225,

    Country Real Estate

    Source: CRMLS,MLS#: NS26143691MLS LogoOriginating MLS: California Regional MLS

      Facts & features

      Interior

      Bedrooms & bathrooms
      • Bedrooms: 3
      • Bathrooms: 2
      • Full bathrooms: 2
      • Main level bathrooms: 2
      • Main level bedrooms: 3
      Rooms
      • Room types: Family Room, Living Room, Primary Bedroom, Pantry, Dining Room
      Primary bedroom
      • Features: Main Level Primary
      Pantry
      • Features: Walk-In Pantry
      Heating
      • Forced Air, Propane
      Cooling
      • Central Air
      Appliances
      • Included: Dishwasher, Disposal, Microwave, Refrigerator
      • Laundry: Inside
      Features
      • Breakfast Bar, Ceiling Fan(s), Cathedral Ceiling(s), Separate/Formal Dining Room, Pantry, Main Level Primary, Walk-In Pantry
      • Flooring: Vinyl
      • Windows: Double Pane Windows, Screens
      • Has fireplace: Yes
      • Fireplace features: Free Standing, Wood Burning
      • Common walls with other units/homes: No Common Walls
      Interior area
      • Total interior livable area: 1,696 sqft

      Property

      Parking
      • Total spaces: 2
      • Parking features: Covered, Driveway, Garage, Pull-through
      • Attached garage spaces: 2
      Features
      • Levels: One
      • Stories: 1
      • Entry location: side
      • Patio & porch: Covered, Patio
      • Pool features: None, Association
      • Fencing: Privacy
      • Has view: Yes
      • View description: Park/Greenbelt, Hills
      • Waterfront features: Lake Privileges, Reservoir in Community
      Lot
      • Size: 6,355 Square Feet
      • Features: Cul-De-Sac, Greenbelt, Paved
      Details
      • Parcel number: 012185002
      • Zoning: R,SFR
      • Special conditions: Standard
      • Horse amenities: Riding Trail

      Construction

      Type & style
      • Home type: MobileManufactured
      • Property subtype: Manufactured Home
      Materials
      • Foundation: Permanent, Pillar/Post/Pier
      • Roof: Composition,Shingle
      Condition
      • Turnkey
      • New construction: No
      • Year built: 2004

      Utilities & green energy

      • Sewer: Public Sewer
      • Utilities for property: Cable Available, Electricity Connected, Propane, Sewer Connected, Water Connected

      Community & HOA

      Community
      • Features: Biking, Curbs, Dog Park, Foothills, Hiking, Horse Trails, Stable(s), Lake, Park, Rural, Suburban, Water Sports, Fishing, Gated, Marina
      • Security: Gated Community, Gated with Attendant, Key Card Entry
      • Subdivision: Pr Lake Nacimiento(230)
      HOA
      • Has HOA: Yes
      • Amenities included: Call for Rules, Clubhouse, Controlled Access, Sport Court, Dock, Dog Park, Horse Trail(s), Management, Outdoor Cooking Area, Other Courts, Picnic Area, Playground, Pickleball, Pool, Recreation Room, RV Parking, Tennis Court(s), Trail(s)
      • HOA fee: $205 monthly
      • HOA name: Heritage Ranch Owners Association
      • HOA phone: 805-238-9651
      Location
      • Region: Heritage Ranch

      Financial & listing details

      • Price per square foot: $345/sqft
      • Tax assessed value: $488,155
      • Annual tax amount: $5,420
      • Date on market: 7/3/2026
      • Cumulative days on market: 36 days
      • Listing terms: Cash,Cash to New Loan,Conventional,1031 Exchange,FHA,VA Loan
      • Inclusions: appliances, 3 TV’s, furnishings negotiable
      • Exclusions: curio cabinet & antique dresser
      • Road surface type: Paved

        Estimated market value

        $575,700

        $547,000 - $604,000

        $2,600/mo

        Price history

        DateEventPrice
        7/12/2026Pending sale$585,000$345/sqft
        Source: CRMLS #NS26143691 Report a problem
        7/4/2026Listed for sale$585,000+42.7%$345/sqft
        Source: CRMLS #NS26143691 Report a problem
        12/20/2021Sold$410,000+30.2%$242/sqft
        Source: Public Record Report a problem
        9/16/2016Sold$315,000$186/sqft
        Source: Public Record Report a problem
        5/31/2016Listed for sale$315,000-6.8%$186/sqft
        Source: Country Real Estate, Inc. Report a problem
        11/23/2005Sold$338,000$199/sqft
        Source: Agent Provided Report a problem

        Public tax history

        YearProperty taxesTax assessment
        2025$5,420 +4.4%$488,155 +2%
        2024$5,194 +1.8%$478,584 +2%
        2023$5,103 +29.6%$469,200 +36.2%
        2022$3,937 +1.9%$344,496 +2%
        2021$3,863 +1%$337,742 +1%
        2020$3,824 +1.9%$334,280 +2%
        2019$3,752 +1.9%$327,726 +2%
        2018$3,680 +4.2%$321,300 +2%
        2017$3,533 +11.6%$315,000 +11.7%
        2016$3,165 $282,000 +7.2%
        2015$3,165 +11.6%$263,000
        2014$2,835 $263,000 +50.3%
        2012-- $175,000 -5.4%
        2011-- $185,000 -17.8%
        2010-- $225,000 -15.1%
        2009-- $265,000 -5.4%
        2008-- $280,000 -18.8%
        2007-- $344,760 +2%
        2006-- $338,000 +90.3%
        2005-- $177,590 +358.2%
        2003-- $38,760 +143.5%
        2002-- $15,918 +2%
        2001-- $15,606
        Find assessor info on the county website

        Monthly payment

        Estimated monthly payment$1,822
        All calculations are estimates and provided by Zillow, Inc. for informational purposes only. Actual amounts may vary.
        HOA fees may include property taxes on listings classified as Co-Ops. Contact the listing agent and/or owner for fee details.
        Mortgage interest rates are dependent on a number of factors, including credit score, down payment, and repayment length. Interest rate data provided by Zillow Group Marketplace, Inc. as of 1/1/1970 from various mortgage lenders with which we have lead or other similar arrangements; the Estimated Payment is an average of those rates.
        See how much you could borrow to make a competitive offer.

        Climate risks

        Neighborhood: 93446

        Getting around

        0 / 100
        Car-Dependent

        Nearby schools

        GreatSchools rating
        Schools provided by the listing agent
        • Elementary: Cappy Culver

        Source: CRMLS. This data may not be complete. We recommend contacting the local school district to confirm school assignments for this home.

        A local agent can set up tours, give advice and negotiate with sellers.

        Browse local experts

        Similar homes

          1. Local buyer's agents are ready to help