Skip main navigation
Off market
  • $985,700

    41422 Carriage Horse Dr, Aldie, VA 20105

    4beds
    3,500sqft
    Single Family Residence
    Built in ----
    -- sqft lot
    $985,700 Zestimate®
    $282/sqft
    $3,628 Estimated rent

    Home value

    $985,700

    $936,000 - $1.03M

    $3,628/mo

    Zestimate® history
    Loading
    Loading...

    Owner options

    List your home for rent

    $3,628/mo

    Rent Zestimate®

    Find your next renter with Zillow Rental Manager. Plus, with online applications, you can quickly screen prospective tenants – for free.

    Learn more

    $3,628/mo

    Rent Zestimate®

    Refinance and save

    $5,978/mo

    Est. payment

    Refinancing to a lower rate could help reduce your monthly payments and save thousands over the life of the loan.

    See today's rates

    $5,978/mo

    Est. payment

    Explore your selling options

    Work with a Zillow partner agent

    Leverage their expertise and Zillow's premium Showcase listings to get your home seen by more buyers.

    Get started

    List with your own agent

    Get your home in front of millions of buyers by listing it on Zillow.

    Learn how to do it

    Sell it yourself

    Take full control of how buyers see your home on Zillow by listing For Sale by Owner (FSBO).

    List your home

    What's special

    Finished basementRecreation roomBeautiful deckGranite countertopsAmple closet spaceOversized bathtubDual vanity

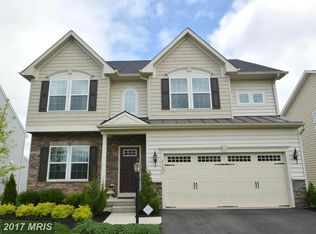
    Welcome to Ryan's Homes Milan layout at Loudoun Crossing community in Aldie, VA. This is a spacious 3500 sqft single family home with finished basement, 4 bedrooms and 2.5 baths. On the main living level, an enormous Kitchen with an island opens onto a bright and airy Living Room, perfect for entertaining. Kitchen has been upgraded with stainless steel appliances and granite countertops. Also, the main level has a Study room with french doors that can also be used as a first floor bedroom if desired. Upstairs are 4 spacious extra bedrooms with ample closet space and a hall bath, and a generous Owner's Bedroom that features two huge walk-in closets. A separate Owner's Bath features a dual vanity, oversized bathtub and standing shower. Also, you have a convenient 2nd floor laundry with side-by-side washer and dryer. The Lower level basement in this unit has a recreation room, a full size finished theater room with stair level seating and ample storage space for all your needs. This unit has a beautiful deck, backyard and a convenient 2 car front garage. The house has engineered hardwood on the main level and carpet on the upper/basement levels. Living Rooms and Bedrooms have ceiling fans with light fixtures installed. The entire upper level carpet was recently replaced and all kitchen cabinetry have been re-painted giving the entire space a fresh brand new look. In terms of amenities, this property has access to a 25 meter swimming pool, kids pool, a pool house, community fitness center, multiple walking trails, kids play area, a community clubhouse which can be used as a gathering place for parties, dog parks and tennis courts. The entire house will be freshly painted and deep cleaned before the new tenant moves in. Willing to negotiate on move in dates, pet fee, additional tenant needs and lease terms with renters who are seriously looking to move in. Additionally, willing to leave back certain home theater components for a minimal fee if interested. Renter will be responsible for utility payments (water, electricity, gas, internet, etc), lawn maintenance and renters insurance. Monthly community HOA fees of $120 will be paid by the owner which includes trash removal. We gladly entertain pets for an additional rent of $100/month per pet. We require one month rent as security deposit and an additional $500 Pet deposit fee if applicable. Must submit application for back ground verification in Zillow.

    This property is not currently displayed as for sale or rent on Zillow. This may be different from what's on other websites or public sources.
    Zillow last checked:

    Listing updated:

    Source: Zillow Rentals

    Facts & features

    Interior

    Bedrooms & bathrooms
    • Bedrooms: 4
    • Bathrooms: 3
    • Full bathrooms: 3
    Rooms
    • Room types: []
    Heating
    • Forced Air, Fireplace
    Cooling
    • Central Air
    Appliances
    • Included: Dishwasher, Dryer, Freezer, Microwave, Refrigerator, Washer
    • Laundry: In Unit
    Features
    • Flooring: Carpet, Hardwood, Tile
    • Windows: Window Coverings
    • Has fireplace: Yes
    Interior area
    • Total interior livable area: 3,500 sqft

    Property

    Parking
    • Parking features: Attached, Off Street
    • Has attached garage: Yes
    • Details: Contact manager
    Features
    • Exterior features: Bicycle storage, Electric Vehicle Charging Station, Electricity not included in rent, Gas not included in rent, Heating system: Forced Air, Internet not included in rent, Kids Tot Lots, Tennis Court(s), Water not included in rent
    • Has private pool: Yes
    Details
    • Parcel number: 250476961000

    Construction

    Type & style
    • Home type: SingleFamily
    • Property subtype: Single Family Residence

    Community & HOA

    Community
    • Features: Clubhouse, Tennis Court(s)
    • Deposit fee: $4,300
    • Pet fee: $100 monthly
    • Pet deposit fee: $500
    HOA
    • Amenities included: Pool, Tennis Court(s)
    Location
    • Region: Aldie

    Financial & listing details

    • Price per square foot: $282/sqft
    • Tax assessed value: $922,190
    • Annual tax amount: $7,424
    • Date on market: 1/7/2025
    • Date available: 04/01/2025
    • Lease term: 1 Year

    Price history

    DateEventPrice
    1/25/2025Listing removed$4,300$1/sqft
    Source: Zillow Rentals Report a problem
    1/7/2025Listed for rent$4,300$1/sqft
    Source: Zillow Rentals Report a problem
    4/7/2015Sold$572,650+163.9%$164/sqft
    Source: Public Record Report a problem
    12/22/2014Sold$217,000$62/sqft
    Source: Public Record Report a problem

    Public tax history

    YearProperty taxesTax assessment
    2026$7,424 -2%$922,190 -2%
    2025$7,573 -3.6%$940,770 +3.6%
    2024$7,854 +7.4%$907,920 +8.7%
    2023$7,310 +3.7%$835,420 +5.4%
    2022$7,052 +4.2%$792,380 +14.8%
    2021$6,766 +6.6%$690,420 +12.5%
    2020$6,350 $613,540 +1.5%
    2019$6,350 -0.8%$604,750 +2.5%
    2018$6,400 -2.3%$589,870 +1.3%
    2017$6,552 +199.3%$582,430 +3.1%
    2016$2,189 $564,870
    2015$2,189 -1.7%--
    2014$2,228 --
    Find assessor info on the county website

    Neighborhood: 20105

    Nearby schools

    GreatSchools rating
    Get a cash offer in 3 minutes
    Find out how much your home could sell for in as little as 3 minutes with a no-obligation cash offer.
    Estimated market value
    $985,700
    Get a cash offer in 3 minutes
    Find out how much your home could sell for in as little as 3 minutes with a no-obligation cash offer.
    Estimated market value
    $985,700