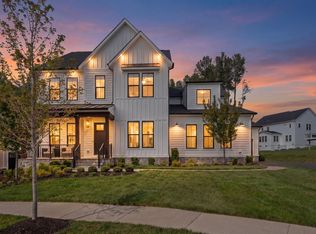
Gorgeous Craftsman style home in sought after Hartland community boasting over 5,600 finished square feet across 3 levels, featuring a rear 3 level extension and main level bedroom suite with full bath. This home with a 2-car side loading garage with epoxy floor and Tesla charger and charming front porch is beautifully finished from top to bottom with wide-plank hardwood floors, 10-foot ceilings, upgraded and recessed lighting, walls of windows, and custom Hunter Douglas blinds recently added throughout. The main level offers a formal living room and dining room, along with a spacious family room opening to the kitchen. The gourmet kitchen is a chef’s delight featuring an oversized center island, custom maple cabinetry with detailed moldings, upgraded stainless steel appliances, a walk-in pantry, and a custom butler’s pantry with wet bar and cabinetry. A bright eat-in area provides an ideal space for everyday dining. The amazing, screened porch off the family room is perfect for entertaining or enjoying morning coffee. A main-level bedroom with a full en suite bath offers excellent flexibility for guests or multigenerational living. A half bath and multiple coat closets complete the main level. Hardwood flooring continues upstairs and transitions to plush carpeting in the expansive primary suite boasting a deep tray ceiling with sleek lighted ceiling fan, walls of windows, sitting area, and dual walk-in closets. The luxurious ensuite bath is upgraded with a soaking tub, dual comfort-height granite topped vanities, and an oversized stone rain shower. Three additional generously sized bedrooms, each with contemporary lighted ceiling fans enjoy either a private or Jack and Jill bath, while a large laundry room adds convenience. The fully finished walk-up lower level features a large recreation room with a wet bar/kitchenette with striking waterfall countertop, additional refrigerator, dishwasher, and wine fridge, and a legal 6th bedroom and additional full bath with ultra shower, great for an in-law-suite. A dedicated movie theater with tiered seating and projection screen that conveys, a versatile exercise/bonus room, plus a utility room with a second washer and dryer and additional storage space completed the comfort and luxury of this wonderful home. All this in the sought after Hartland community with fabulous amenities, clubhouse, outdoor pool, fitness center, walking trails, playgrounds, multiple sports courts, dog park and winery. Make this move-in ready home at 41424 Gentle Wind Place, yours!
Sold for $1,470,000
Zillow last checked:
Listing updated:
Bought with:
Sai Anusha Pallapothu
Maram Realty, LLC
Source: Bright MLS,MLS#: VALO2113340
Price history
| Date | Event | Price |
|---|---|---|
| 2/13/2026 | Sold | $1,470,000-0.3%$262/sqft |
Source:  Bright MLS #VALO2113340 Report a problem Bright MLS #VALO2113340 Report a problem | ||
| 2/10/2026 | Pending sale | $1,475,000$263/sqft |
Source: Bright MLS #VALO2113340 Report a problem | ||
| 1/13/2026 | Contingent | $1,475,000$263/sqft |
Source: Bright MLS #VALO2113340 Report a problem | ||
| 1/9/2026 | Listed for sale | $1,475,000-1.6%$263/sqft |
Source: Bright MLS #VALO2113340 Report a problem | ||
| 1/4/2026 | Listing removed | $1,499,000$267/sqft |
Source: Bright MLS #VALO2109396 Report a problem | ||
| 12/29/2025 | Listed for rent | $6,900$1/sqft |
Source: Bright MLS #VALO2113102 Report a problem | ||
| 12/17/2025 | Listed for sale | $1,499,000$267/sqft |
Source: Bright MLS #VALO2109396 Report a problem | ||
| 12/10/2025 | Contingent | $1,499,000$267/sqft |
Source: Bright MLS #VALO2109396 Report a problem | ||
| 12/3/2025 | Price change | $1,499,000-5.7%$267/sqft |
Source: Bright MLS #VALO2109396 Report a problem | ||
| 11/5/2025 | Price change | $1,589,000-1.6%$283/sqft |
Source: Bright MLS #VALO2109396 Report a problem | ||
| 10/24/2025 | Listed for sale | $1,615,000-0.9%$288/sqft |
Source: Bright MLS #VALO2109396 Report a problem | ||
| 3/16/2025 | Listing removed | $1,629,000$290/sqft |
Source: Bright MLS #VALO2086794 Report a problem | ||
| 3/7/2025 | Price change | $1,629,000-3.9%$290/sqft |
Source: Bright MLS #VALO2086794 Report a problem | ||
| 2/10/2025 | Price change | $1,694,500-1.4%$302/sqft |
Source: Bright MLS #VALO2086794 Report a problem | ||
| 1/30/2025 | Price change | $1,719,000-1.7%$306/sqft |
Source: Bright MLS #VALO2086794 Report a problem | ||
| 1/20/2025 | Listed for sale | $1,749,000+4.4%$312/sqft |
Source: Bright MLS #VALO2086794 Report a problem | ||
| 4/2/2024 | Listing removed | -- |
Source: Bright MLS #VALO2065626 Report a problem | ||
| 3/27/2024 | Price change | $1,675,000-0.6%$299/sqft |
Source: Bright MLS #VALO2065626 Report a problem | ||
| 3/8/2024 | Listed for sale | $1,685,000+32.6%$300/sqft |
Source: Bright MLS #VALO2065626 Report a problem | ||
| 1/31/2022 | Sold | $1,271,045$227/sqft |
Source: Public Record Report a problem | ||
Nearby homes
Get a cash offer in 3 minutes
Find out how much your home could sell for in as little as 3 minutes with a no-obligation cash offer.
Estimated market value
$1,484,800
