Skip main navigation
Sold for $525,000
  • Listing Provided by: Wrightwood Mountain Realty
    Bought with: Berkshire Hathaway HomeServices Troth, Realtors
    $525,000

    41428 Myrtle St, Palmdale, CA 93551

    4beds
    2,537sqft
    Single Family Residence
    Built in 1989
    0.28 Acres Lot
    $602,000 Zestimate®
    $207/sqft
    $3,664 Estimated rent

    Home value

    $602,000

    $572,000 - $632,000

    $3,664/mo

    Zestimate® history
    Loading
    Loading...

    Owner options

    List your home for rent

    $3,664/mo

    Rent Zestimate®

    Find your next renter with Zillow Rental Manager. Plus, with online applications, you can quickly screen prospective tenants – for free.

    Learn more

    $3,664/mo

    Rent Zestimate®

    Refinance and save

    $3,301/mo

    Est. payment

    Refinancing to a lower rate could help reduce your monthly payments and save thousands over the life of the loan.

    See today's rates

    $3,301/mo

    Est. payment

    Explore your selling options

    Work with a Zillow partner agent

    Leverage their expertise and Zillow's premium Showcase listings to get your home seen by more buyers.

    Get started

    List with your own agent

    Get your home in front of millions of buyers by listing it on Zillow.

    Learn how to do it

    Sell it yourself

    Take full control of how buyers see your home on Zillow by listing For Sale by Owner (FSBO).

    List your home

    What's special

    Master bathroomBeautiful corner lot homeGorgeous shade treeLovely garden windowWalk-in closetLarge spaDual sinks
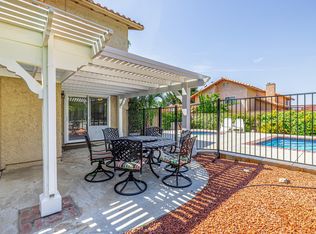
    BEAUTIFUL CORNER LOT HOME IN A QUIET LOVELY WELL CARED FOR NEIGHBORHOOD. A HOME THAT HAS BEEN VERY WELL MAINTAINED AND OFFERS MANY EXTRAS. THE HOME IS EQUIPPED WITH AN IN HOUSE ALL ROOM VACUUM SYSTEM. A FULLY PAID FOR SOLAR SYSTEM THAT POWERS THE HOUSE WITH NEGATIVE ELECTRICITY BILLS. THE HOME HAS A LARGE SPA WITH COVER IN AN ENCLOSED PATIO HUT. THE KITCHEN IS EQUIPPED WITH DOUBLE OVENS AND A LOVELY GARDEN WINDOW AND LOTS OF WORK SPACE. THE MASTER BATHROOM HAS A BEAUTIFUL NEWER TILE SHOWER WITH BUILT IN SEATING, DUAL SINKS AND A WALK-IN CLOSET. THE YARDS HAVE BEEN WELL MAINTAINED , THE FRONT YARD FEATURING A DECORATIVE 3 LIGHT POST AND A GORGEOUS SHADE TREE, AND THE BACKYARD A LOVELY PATIO MADE FOR ENTERTAINING AND 2 LARGE STORAGE SHEDS.

    Zillow last checked:

    Listing updated:

    Listing Provided by:

    Linda Tashiro DRE #02062804 lindatashiro123@yahoo.com,

    Wrightwood Mountain Realty

    Bought with:

    Ashley Granger, DRE #01949050

    Berkshire Hathaway HomeServices Troth, Realtors

    Source: CRMLS,MLS#: HD23127097MLS LogoOriginating MLS: California Regional MLS

    Facts & features

    Interior

    Bedrooms & bathrooms
    • Bedrooms: 4
    • Bathrooms: 3
    • Full bathrooms: 3
    • Main level bathrooms: 3
    • Main level bedrooms: 4
    Primary bedroom
    • Features: Main Level Primary
    Primary bedroom
    • Features: Primary Suite
    Bedroom
    • Features: Bedroom on Main Level
    Bedroom
    • Features: All Bedrooms Down
    Bathroom
    • Features: Bathroom Exhaust Fan, Bathtub, Dual Sinks, Enclosed Toilet, Full Bath on Main Level, Linen Closet, Separate Shower, Tub Shower
    Kitchen
    • Features: Kitchen/Family Room Combo, Tile Counters, Utility Sink
    Other
    • Features: Walk-In Closet(s)
    Heating
    • Central, Forced Air, Fireplace(s), Solar
    Cooling
    • Central Air
    Appliances
    • Included: Built-In Range, Double Oven, Dishwasher, Gas Cooktop, Disposal, Gas Oven, Gas Range, Gas Water Heater, Ice Maker, Microwave, Range Hood, Water To Refrigerator, Water Heater, Dryer, Washer
    • Laundry: Washer Hookup, Electric Dryer Hookup, Gas Dryer Hookup, Laundry Room
    Features
    • Beamed Ceilings, Breakfast Bar, Built-in Features, Brick Walls, Ceiling Fan(s), Ceramic Counters, Central Vacuum, Separate/Formal Dining Room, Eat-in Kitchen, Intercom, Recessed Lighting, Sunken Living Room, Bar, Wired for Sound, All Bedrooms Down, Bedroom on Main Level, Main Level Primary, Primary Suite, Walk-In Closet(s)
    • Flooring: Carpet, Tile
    • Windows: Garden Window(s)
    • Has fireplace: Yes
    • Fireplace features: Family Room, Living Room
    • Common walls with other units/homes: No Common Walls
    Interior area
    • Total interior livable area: 2,537 sqft

    Property

    Parking
    • Total spaces: 3
    • Parking features: Concrete, Door-Multi, Direct Access, Driveway, Garage Faces Front, Garage
    • Attached garage spaces: 3
    Features
    • Levels: One
    • Stories: 1
    • Entry location: FIRST FLOOR
    • Patio & porch: Concrete, Covered
    • Pool features: None
    • Has spa: Yes
    • Spa features: Above Ground, Heated, Private
    • Has view: Yes
    • View description: Neighborhood
    Lot
    • Size: 0.28 Acres
    • Dimensions: 89 x 130 x 95 x 118
    • Features: 0-1 Unit/Acre, Sprinklers In Rear, Sprinklers In Front, Sprinkler System
    Details
    • Additional structures: Sauna Private
    • Parcel number: 3101038015
    • Zoning: PDR110000DP
    • Special conditions: Standard
    • Other equipment: Intercom

    Construction

    Type & style
    • Home type: SingleFamily
    • Architectural style: Contemporary
    • Property subtype: Single Family Residence
    Materials
    • Plaster
    • Foundation: Slab
    Condition
    • Turnkey
    • New construction: No
    • Year built: 1989

    Utilities & green energy

    • Electric: 220 Volts For Spa
    • Sewer: Public Sewer
    • Water: Public
    • Utilities for property: Cable Available, Electricity Available, Electricity Connected, Natural Gas Available, Natural Gas Connected, Phone Available, Phone Connected, Underground Utilities, Water Available, Water Connected

    Community & neighborhood

    Community
    • Community features: Biking, Dog Park, Hiking, Park, Street Lights
    Location
    • Region: Palmdale

    Other

    Other facts
    • Listing terms: Cash,Conventional,VA Loan
    • Road surface type: Paved

    Price history

    DateEventPrice
    9/28/2023Sold$525,000-8.7%$207/sqft
    Source: CRMLS #HD23127097 Report a problem
    9/1/2023Pending sale$575,000$227/sqft
    Source: CRMLS #HD23127097 Report a problem
    8/19/2023Price change$575,000-4%$227/sqft
    Source: CRMLS #HD23127097 Report a problem
    7/14/2023Listed for sale$599,000+223.8%$236/sqft
    Source: CRMLS #HD23127097 Report a problem
    10/30/1997Sold$185,000$73/sqft
    Source: Public Record Report a problem

    Public tax history

    YearProperty taxesTax assessment
    2025$7,681 +4%$535,500 +2%
    2024$7,385 +66.1%$525,000 +85.1%
    2023$4,447 +1.7%$283,596 +2%
    2022$4,372 +2%$278,036 +2%
    2021$4,285 +1.1%$272,585 +1%
    2020$4,238 $269,791 +2%
    2019$4,238 +3%$264,502 +2%
    2018$4,115 $259,316 +2%
    2017$4,115 +1.7%$254,233 +2%
    2016$4,046 +4.1%$249,249 +1.5%
    2015$3,887 +1.7%$245,506 +2%
    2014$3,821 $240,698 +2.5%
    2012-- $234,914 +2%
    2011-- $230,308 +0.8%
    2010-- $228,588 -0.2%
    2009-- $229,132 +2%
    2008-- $224,640 +2%
    2007-- $220,237 +2%
    2006-- $215,920
    2005-- $215,920 +4%
    2004-- $207,537 +1.9%
    2003-- $203,734 +2%
    2002-- $199,740 +4%
    2000-- $191,986

    Find assessor info on the county website

    Neighborhood: 93551

    Nearby schools

    GreatSchools rating
    Get a cash offer in 3 minutes
    Find out how much your home could sell for in as little as 3 minutes with a no-obligation cash offer.
    Estimated market value
    $602,000
    Get a cash offer in 3 minutes
    Find out how much your home could sell for in as little as 3 minutes with a no-obligation cash offer.
    Estimated market value
    $602,000