You're going to love the view and location of this pretty Santa Rosa Highlands home in West Murrieta. The open floor plan downstairs creates a spacious and inviting atmosphere, perfect for entertaining friends and family. The well-appointed kitchen boasts a large island, walk in pantry and ample counter space, making it a chef's dream. Upstairs, you'll find three secondary bedrooms, a convenient laundry room, and a luxurious primary suite with large shower, a walk-in closet, and dual sink vanity. The backyard will entice you with no rear neighbor and views of the Santa Rosa Plateau.
The highly desirable community of Santa Rosa Highlands offers fantastic amenities like a clubhouse, pool, tot pool, playground, and even lush fruit trees and green spaces. With top-rated schools and easy access to the freeway, this home is perfect for your daily commute. And let's not forget the solar panels that will help you save on utilities every month! Don't miss out on this incredible opportunity to own your dream home. Schedule your showing today!
Sold for $575,500
Listed by: ERA Donahoe Realty • Katherine Materiale • Contact: 951-676-9988
Bought with: Big Block Realty
$575,500
41428 Yellow Birch St, Murrieta, CA 92562
4beds
2,131sqft
Single Family Residence
Built in 2019
3,045 Square Feet Lot
$610,900 Zestimate®
$270/sqft
$3,353 Estimated rent
Home value
$610,900
$580,000 - $641,000
$3,353/mo
Zestimate® history
Owner options
List your home for rent
$3,353/mo
Rent Zestimate®
Find your next renter with Zillow Rental Manager. Plus, with online applications, you can quickly screen prospective tenants – for free.
$3,353/mo
Rent Zestimate®
Refinance and save
$3,917/mo
Est. payment
Refinancing to a lower rate could help reduce your monthly payments and save thousands over the life of the loan.
$3,917/mo
Est. payment
Explore your selling options
Work with a Zillow partner agent
Leverage their expertise and Zillow's premium Showcase listings to get your home seen by more buyers.
Get startedList with your own agent
Get your home in front of millions of buyers by listing it on Zillow.
Learn how to do itSell it yourself
Take full control of how buyers see your home on Zillow by listing For Sale by Owner (FSBO).
List your homeWhat's special
Zillow last checked:
Listing updated:
Listed by:
Katherine Materiale DRE #01395809 310-270-0970,
ERA Donahoe Realty,
Catalina Paris DRE #02105158 951-551-7711,
ERA Donahoe Realty
Bought with:
Carter Apodaca, DRE #02090661
Big Block Realty
Val Ives, DRE #01370557
Big Block Realty
Source: CRMLS,MLS#: SW23226946 Originating MLS: California Regional MLS
Originating MLS: California Regional MLSFacts & features
Interior
Bedrooms & bathrooms
- Bedrooms: 4
- Bathrooms: 3
- Full bathrooms: 2
- 1/2 bathrooms: 1
- Main level bathrooms: 1
Rooms
- Room types: Bedroom, Entry/Foyer, Family Room, Kitchen, Laundry, Primary Bathroom, Primary Bedroom, Other, Pantry
Bedroom
- Features: All Bedrooms Up
Bathroom
- Features: Dual Sinks, Enclosed Toilet, Laminate Counters, Tub Shower, Walk-In Shower
Kitchen
- Features: Granite Counters, Kitchen/Family Room Combo, Walk-In Pantry
Other
- Features: Walk-In Closet(s)
Pantry
- Features: Walk-In Pantry
Heating
- Central
Cooling
- Central Air, Whole House Fan
Appliances
- Included: Dishwasher, Gas Range, Microwave, Water Heater
- Laundry: Laundry Room, Upper Level
Features
- Granite Counters, Open Floorplan, Pantry, Recessed Lighting, All Bedrooms Up, Walk-In Pantry, Walk-In Closet(s)
- Flooring: Carpet, Vinyl
- Has fireplace: No
- Fireplace features: None
- Common walls with other units/homes: No Common Walls
Interior area
- Total interior livable area: 2,131 sqft
Property
Parking
- Total spaces: 2
- Parking features: Door-Multi, Direct Access, Garage Faces Front, Garage, Shared Driveway
- Attached garage spaces: 2
Features
- Levels: Two
- Stories: 2
- Entry location: Front
- Patio & porch: Patio
- Exterior features: Lighting
- Pool features: Community, Association
- Spa features: None
- Fencing: Block,Vinyl
- Has view: Yes
- View description: Hills, Neighborhood
Lot
- Size: 3,045 Square Feet
- Features: Back Yard
Details
- Parcel number: 949081040
- Special conditions: Standard
Construction
Type & style
- Home type: SingleFamily
- Property subtype: Single Family Residence
Condition
- New construction: No
- Year built: 2019
Utilities & green energy
- Sewer: Public Sewer
- Water: Public
Community & HOA
Community
- Features: Curbs, Street Lights, Suburban, Sidewalks, Pool
HOA
- Has HOA: Yes
- Amenities included: Clubhouse, Maintenance Grounds, Maintenance Front Yard, Barbecue, Picnic Area, Playground, Pool
- HOA fee: $188 monthly
- HOA name: Santa Rosa Highlands
- HOA phone: 951-491-6866
- Second HOA fee: $50 monthly
- Second HOA name: Camden Cost Center
- Second HOA phone: 951-491-6866
Location
- Region: Murrieta
Financial & listing details
- Price per square foot: $270/sqft
- Tax assessed value: $587,010
- Annual tax amount: $8,156
- Date on market: 1/12/2024
- Cumulative days on market: 5 days
- Listing terms: Submit
- Inclusions: Wyze doorbell, TV brackets
- Exclusions: TVs
Price history
| Date | Event | Price |
|---|---|---|
| 10/14/2024 | Listing removed | $3,300$2/sqft |
Source: Zillow Rentals Report a problem | ||
| 3/11/2024 | Listing removed | -- |
Source: Zillow Rentals Report a problem | ||
| 3/3/2024 | Listed for rent | $3,300$2/sqft |
Source: Zillow Rentals Report a problem | ||
| 2/16/2024 | Sold | $575,500+1%$270/sqft |
Source:  CRMLS #SW23226946 Report a problem CRMLS #SW23226946 Report a problem | ||
| 1/17/2024 | Pending sale | $570,000$267/sqft |
Source: CRMLS #SW23226946 Report a problem | ||
| 1/12/2024 | Listed for sale | $570,000+21.3%$267/sqft |
Source: CRMLS #SW23226946 Report a problem | ||
| 10/30/2020 | Sold | $470,000$221/sqft |
Source: eXp Realty #114529462 Report a problem | ||
Public tax history
| Year | Property taxes | Tax assessment |
|---|---|---|
| 2025 | $8,156 +1.6% | $587,010 +17.7% |
| 2024 | $8,028 +10.3% | $498,767 +2% |
| 2023 | $7,276 +1.5% | $488,988 +2% |
| 2022 | $7,168 +1.5% | $479,400 +2% |
| 2021 | $7,061 +13.4% | $470,000 +17.8% |
| 2020 | $6,224 | $398,932 |
Find assessor info on the county website
Neighborhood: 92562
Nearby homes
- $563,9003 bd2 ba1.8k sqft41432 Yellow Birch St, Murrieta, CA 92562Off Market
- $592,9004 bd2 ba2.1k sqft41440 Yellow Birch St, Murrieta, CA 92562Off Market
- $568,0004 bd2 ba2.1k sqft41424 Yellow Birch St, Murrieta, CA 92562Off Market
- $552,4003 bd2 ba1.8k sqft41436 Yellow Birch St, Murrieta, CA 92562Off Market
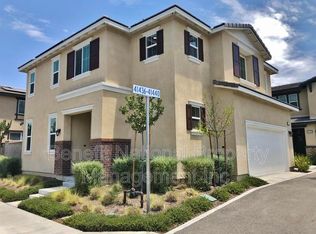
- $515,0003 bd3 ba1.8k sqft41420 Yellow Birch, Murrieta, CA 92562Sold
- $599,0004 bd3 ba2.1k sqft24253 Hazelnut Ave, Murrieta, CA 92562Sold
- $580,7004 bd2 ba2.1k sqft24308 White Willow Ave, Murrieta, CA 92562Off Market
- $574,5003 bd3 ba1.9k sqft24312 White Willow Ave, Murrieta, CA 92562Off Market
Nearby schools
GreatSchools rating
- 8/10E. Hale Curran Elementary SchoolGrades: K-5Distance: 0.8 mi
- 7/10Thompson Middle SchoolGrades: 6-8Distance: 1.1 mi
- 8/10Murrieta Valley High SchoolGrades: 9-12Distance: 0.9 mi
Schools provided by the listing agent
- Elementary: Murrieta
- Middle: Thompson
- High: Murrieta Valley
Source: CRMLS. This data may not be complete. We recommend contacting the local school district to confirm school assignments for this home.
Get a cash offer in 3 minutes
Find out how much your home could sell for in as little as 3 minutes with a no-obligation cash offer.
Estimated market value
$610,900
Get a cash offer in 3 minutes
Find out how much your home could sell for in as little as 3 minutes with a no-obligation cash offer.
Estimated market value
$610,900
- California
- Riverside County
- Murrieta
- 92562
- 41428 Yellow Birch St
Nearby cities
Nearby zip codes
Other Murrieta Topics
