Skip main navigation
Off market
  • $1,595,800

    41429 Autumn Sun Dr, Aldie, VA 20105

    4beds
    4,830sqft
    SingleFamily
    Built in 2015
    0.39 Acres Lot
    $1,595,800 Zestimate®
    $330/sqft
    $5,707 Estimated rent

    Home value

    $1,595,800

    $1.52M - $1.68M

    $5,707/mo

    Zestimate® history
    Loading
    Loading...

    Owner options

    List your home for rent

    $5,707/mo

    Rent Zestimate®

    Find your next renter with Zillow Rental Manager. Plus, with online applications, you can quickly screen prospective tenants – for free.

    Learn more

    $5,707/mo

    Rent Zestimate®

    Refinance and save

    $9,701/mo

    Est. payment

    Refinancing to a lower rate could help reduce your monthly payments and save thousands over the life of the loan.

    See today's rates

    $9,701/mo

    Est. payment

    Explore your selling options

    Work with a Zillow partner agent

    Leverage their expertise and Zillow's premium Showcase listings to get your home seen by more buyers.

    Get started

    List with your own agent

    Get your home in front of millions of buyers by listing it on Zillow.

    Learn how to do it

    Sell it yourself

    Take full control of how buyers see your home on Zillow by listing For Sale by Owner (FSBO).

    List your home

    What's special

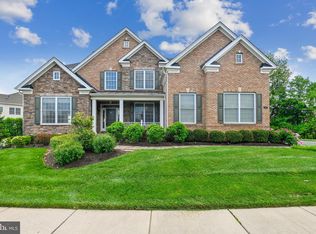
    WOW! Gorgeous Executive 3-car garage, Brick front Home on .40 acres facing East. Awesome first impressions as you Enter the home with the Elegant 2 story Foyer, Double stairway, and separate formal Living & Dining Rooms. Beautiful 6" hand scraped wood floors through out the entire home There is no carpet in home. Light, Bright and Open Floor plan! Huge Kitchen boasts antique white cabinets with soft close drawers, granite counter tops, stainless steel appliances, spacious island and casual dining area that overlooks the extended Solarium and private backyard views. A Gas Fireplace is in the large Family Room that is flanked with grand columns and french doors that lead to a main level Office. Four nicely sized bedrooms upstairs have their own private full baths! Expansive Owners Suite has a sitting area, 2 unbelievably large walk in closets and a luxurious bathroom with separate His and Her vanities, Garden Tub and custom tiled walk-in shower. Extra room spaces include 2nd floor laundry room that will make you smile with plenty of space, front loading Washer, Dryer and sink. The Main floor mudroom is spacious as you run out the door to the side loading 3 car garage. The unfinished basement is huge and a great place for storage or bike riding/rollerblading for the kids. This Lenah Mill community is one of Toll Brothers most popular NOVA communities. Beautiful clubhouse with Tavern room with shuffleboard game, pool table, lounge with TV and kitchenette, in addition, there is an Exercise weight room, upstairs community room for events and locker rooms to get to the pool area. Huge 8 lane lap pool, home of the neighborhood Marlins Swim Team, and 2 childrens play pools. Community has playgrounds, walking and bike trails, 2 tennis courts & amphitheater. Association fee is only $132 a month. A MUST SEE Home and Neighborhood. Call Jeannette at 703-732-0435 or BuyandSellAldieHomes@gmail.com for more information about homes in this Area.

    This property is off market, which means it's not currently listed for sale or rent on Zillow. This may be different from what's available on other websites or public sources.

    Facts & features

    Interior

    Bedrooms & bathrooms
    • Bedrooms: 4
    • Bathrooms: 5
    • Full bathrooms: 4
    • 1/2 bathrooms: 1
    Heating
    • Other
    Cooling
    • Central
    Appliances
    • Included: Dishwasher, Dryer, Microwave, Refrigerator, Washer
    Features
    • Flooring: Hardwood
    • Basement: Unfinished
    • Has fireplace: Yes
    Interior area
    • Total interior livable area: 4,830 sqft

    Property

    Parking
    • Total spaces: 3
    • Parking features: Garage - Attached
    Features
    • Exterior features: Brick
    • Has view: Yes
    • View description: None
    Lot
    • Size: 0.39 Acres
    Details
    • Parcel number: 246274263000

    Construction

    Type & style
    • Home type: SingleFamily
    • Architectural style: Colonial
    Materials
    • masonry
    • Foundation: Concrete
    • Roof: Shake / Shingle
    Condition
    • Year built: 2015

    Community & HOA

    Community
    • Features: Fitness Center
    HOA
    • Has HOA: Yes
    • HOA fee: $132 monthly
    Location
    • Region: Aldie

    Financial & listing details

    • Price per square foot: $330/sqft
    • Tax assessed value: $1,632,400
    • Annual tax amount: $13,141

    Price history

    DateEventPrice
    7/27/2017Sold$850,000$176/sqft
    Source: Public Record Report a problem
    7/7/2017Pending sale$850,000$176/sqft
    Source: Loudoun Gateway #LO9875192 Report a problem
    6/1/2017Price change$850,000-2.9%$176/sqft
    Source: Loudoun Gateway #LO9875192 Report a problem
    5/20/2017Price change$875,000+0%$181/sqft
    Source: Loudoun Gateway #LO9875192 Report a problem
    4/21/2017Price change$874,900-1.1%$181/sqft
    Source: Keller Williams - Loudoun Gateway #LO9875192 Report a problem
    3/23/2017Price change$885,000-1.1%$183/sqft
    Source: Keller Williams - Loudoun Gateway #LO9875192 Report a problem
    3/2/2017Listed for sale$895,000+5.2%$185/sqft
    Source: Keller Williams Realty #LO9875192 Report a problem
    10/15/2015Sold$851,121$176/sqft
    Source: Agent Provided Report a problem

    Public tax history

    YearProperty taxesTax assessment
    2025$13,141 +7.4%$1,632,400 +15.4%
    2024$12,238 -1.3%$1,414,790 -0.2%
    2023$12,400 +15.6%$1,417,120 +17.6%
    2022$10,726 +4%$1,205,140 +14.5%
    2021$10,312 +2.6%$1,052,210 +8.3%
    2020$10,051 $971,130 +1.7%
    2019$10,051 +9.6%$955,310 +13%
    2018$9,171 +10.8%$845,250 +14.9%
    2017$8,278 +242.7%$735,840 -5%
    2016$2,415 $774,790
    2015$2,415 --
    Find assessor info on the county website

    Neighborhood: 20105

    Nearby schools

    GreatSchools rating
    Schools provided by the listing agent
    • Elementary: BUFFALO TRAIL
    • Middle: MERCER
    • High: JOHN CHAMPE

    Source: The MLS. This data may not be complete. We recommend contacting the local school district to confirm school assignments for this home.

    Get a cash offer in 3 minutes
    Find out how much your home could sell for in as little as 3 minutes with a no-obligation cash offer.
    Estimated market value
    $1,595,800
    Get a cash offer in 3 minutes
    Find out how much your home could sell for in as little as 3 minutes with a no-obligation cash offer.
    Estimated market value
    $1,595,800