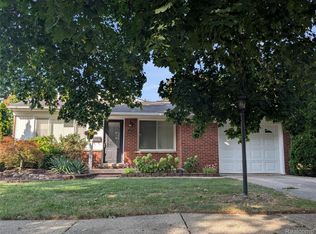
Welcome to this beautifully maintained home in the sought-after Lakepointe subdivision of Plymouth! From the moment you step inside, you'll be greeted by a warm and inviting living room featuring a bow window with cozy sitting space—perfect for curling up with a book or enjoying the sunshine. Gleaming natural wood floors flow into the open-concept kitchen, complete with all appliances included and easy access to the doorwall leading to the deck.
The family room boasts new luxury plank flooring, offering a modern touch and comfortable atmosphere. The lower level includes a flex room, half bath, and a dedicated laundry area, providing great functionality for today's lifestyle.
Upstairs, you'll find an updated full bathroom featuring ceramic tile, a quartz countertop, and a large storage closet. The spacious bedrooms offer a great space to unwind with more natural hardwood flooring and plenty of closet space.
Step outside and discover a spacious, fenced backyard oasis—ideal for entertaining or relaxing—You have the choice of the spacious updated deck right outside of the kitchen that's perfect for those summer barbecues, or over to the patio featuring a beautiful gazebo. Either way, there's plenty of outdoor living space to fit all your needs! The shed offers additional storage space, and the whole house generator keeps you running no matter what.
Located just minutes from downtown Plymouth, parks, shopping, and highly rated schools, this home blends style, space, and location. Don’t miss your chance to make it yours!
Sold for $435,000
$435,000
41429 Greenbriar Ln, Plymouth, MI 48170
3beds
1,642sqft
Single Family Residence
Built in 1960
8,712 Square Feet Lot
$448,600 Zestimate®
$265/sqft
$2,879 Estimated rent
Home value
$448,600
$404,000 - $498,000
$2,879/mo
Zestimate® history
Owner options
List your home for rent
$2,879/mo
Rent Zestimate®
Find your next renter with Zillow Rental Manager. Plus, with online applications, you can quickly screen prospective tenants – for free.
$2,879/mo
Rent Zestimate®
Refinance and save
$3,071/mo
Est. payment
Refinancing to a lower rate could help reduce your monthly payments and save thousands over the life of the loan.
$3,071/mo
Est. payment
Explore your selling options
Work with a Zillow partner agent
Leverage their expertise and Zillow's premium Showcase listings to get your home seen by more buyers.
Get startedList with your own agent
Get your home in front of millions of buyers by listing it on Zillow.
Learn how to do itSell it yourself
Take full control of how buyers see your home on Zillow by listing For Sale by Owner (FSBO).
List your homeWhat's special
Zillow last checked:
Listing updated:
Listed by:
Jill Bugeja 586-797-0999,
VM Real Estate Group
Bought with:
Jacquelyn Hobson-Pon, 6501406771
3DX Real Estate, LLC
Source: Realcomp II,MLS#: 20251010421
Facts & features
Interior
Bedrooms & bathrooms
- Bedrooms: 3
- Bathrooms: 2
- Full bathrooms: 1
- 1/2 bathrooms: 1
Primary bedroom
- Level: Second
- Area: 168
- Dimensions: 14 X 12
Bedroom
- Level: Second
- Area: 110
- Dimensions: 11 X 10
Bedroom
- Level: Second
- Area: 121
- Dimensions: 11 X 11
Other
- Level: Second
Other
- Level: Entry
Family room
- Level: Lower
- Area: 276
- Dimensions: 23 X 12
Flex room
- Level: Lower
- Area: 81
- Dimensions: 9 X 9
Kitchen
- Level: Entry
- Area: 171
- Dimensions: 19 X 9
Laundry
- Level: Lower
- Area: 81
- Dimensions: 9 X 9
Living room
- Level: Entry
- Area: 208
- Dimensions: 16 X 13
Heating
- Forced Air, Natural Gas
Cooling
- Ceiling Fans, Central Air
Appliances
- Included: Dishwasher, Disposal, Dryer, Free Standing Refrigerator, Microwave, Washer
- Laundry: Gas Dryer Hookup, Washer Hookup
Features
- Entrance Foyer, ENERGYSTAR Qualified Light Fixtures, High Speed Internet, Programmable Thermostat
- Has basement: No
- Has fireplace: No
Interior area
- Total interior livable area: 1,642 sqft
- Finished area above ground: 1,642
Property
Parking
- Total spaces: 2
- Parking features: Two Car Garage, Attached, Direct Access, Driveway, Electricityin Garage, Garage Faces Front, Garage Door Opener
- Attached garage spaces: 2
Features
- Levels: Tri Level
- Entry location: GroundLevelwSteps
- Patio & porch: Covered, Patio, Porch
- Exterior features: Awnings, Chimney Caps, Lighting
- Pool features: None
- Fencing: Back Yard,Fenced,Fencing Allowed,Fencing Requiredwith Pool
Lot
- Size: 8,712 Square Feet
- Dimensions: 61.75 x 137.75
Details
- Additional structures: Sheds, Sheds Allowed
- Parcel number: 78022020283302
- Special conditions: Short Sale No,Standard
Construction
Type & style
- Home type: SingleFamily
- Architectural style: Split Level
- Property subtype: Single Family Residence
Materials
- Brick
- Foundation: Slab
- Roof: Asphalt
Condition
- Platted Sub
- New construction: No
- Year built: 1960
Utilities & green energy
- Electric: Circuit Breakers, Generator
- Sewer: Public Sewer
- Water: Public
Community & HOA
Community
- Features: Sidewalks
- Security: Carbon Monoxide Detectors, Smoke Detectors
- Subdivision: LAKE POINTE VILLAGE SUB 4
HOA
- Has HOA: Yes
- Services included: Other, Snow Removal
- HOA fee: $35 annually
Location
- Region: Plymouth
Financial & listing details
- Price per square foot: $265/sqft
- Tax assessed value: $133,000
- Annual tax amount: $4,367
- Date on market: 6/28/2025
- Cumulative days on market: 5 days
- Listing agreement: Exclusive Right To Sell
- Listing terms: Cash,Conventional,FHA,Va Loan
- Exclusions: Exclusion(s) Do Not Exist
Price history
| Date | Event | Price |
|---|---|---|
| 7/30/2025 | Sold | $435,000+4.8%$265/sqft |
Source:  Realcomp II #20251010421 Report a problem Realcomp II #20251010421 Report a problem | ||
| 7/8/2025 | Pending sale | $415,000$253/sqft |
Source: Realcomp II #20251010421 Report a problem | ||
| 6/28/2025 | Listed for sale | $415,000+52%$253/sqft |
Source: Realcomp II #20251010421 Report a problem | ||
| 10/9/2020 | Sold | $273,000+3%$166/sqft |
Source: Public Record Report a problem | ||
| 8/18/2020 | Listed for sale | $265,000+53.2%$161/sqft |
Source: Social House Real Estate Group LLC #2200066459 Report a problem | ||
| 11/21/2012 | Sold | $173,000-3.8%$105/sqft |
Source: Public Record Report a problem | ||
| 8/8/2012 | Listed for sale | $179,900$110/sqft |
Source: RE/MAX On The Trail #212081555 Report a problem | ||
Public tax history
| Year | Property taxes | Tax assessment |
|---|---|---|
| 2025 | -- | $133,000 +1.1% |
| 2024 | -- | $131,600 +2.5% |
| 2023 | -- | $128,400 +4.5% |
| 2022 | -- | $122,900 +1.6% |
| 2021 | -- | $120,960 |
| 2020 | $2,489 +9.7% | $120,960 +9.5% |
| 2019 | $2,268 | $110,470 +14% |
| 2018 | $2,268 | $96,870 +208.5% |
| 2017 | -- | $31,400 -65.3% |
| 2016 | -- | $90,500 +9.8% |
| 2015 | -- | $82,430 +14.8% |
| 2013 | $6,969 | $71,830 +8.1% |
| 2012 | -- | $66,460 -31.4% |
| 2003 | -- | $96,820 |
| 2001 | -- | -- |
| 2000 | $1,688 | -- |
Find assessor info on the county website
Neighborhood: 48170
Nearby homes
- $349,8003 bd2 ba1.1k sqft41441 Greenbriar Ln, Plymouth, MI 48170Off Market
- $362,1003 bd2 ba1k sqft41453 Greenbriar Ln, Plymouth, MI 48170Off Market
- $509,9004 bd3 ba1.9k sqft41405 Greenbriar Ln, Plymouth, MI 48170Off Market
- $332,0003 bd2 ba1.5k sqft14635 Huntington Dr, Plymouth, MI 48170Sold
- $293,6003 bd3 ba2.2k sqft41370 Schoolcraft Rd, Plymouth, MI 48170Off Market
- $437,800-- bd3 ba1.7k sqft41370 Schoolcraft Rd, Plymouth, MI 48170Off Market
- $338,000-- bd1 ba1k sqft41465 Greenbriar Ln, Plymouth, MI 48170Off Market
- $382,4003 bd2 ba1.3k sqft14621 Huntington Dr, Plymouth, MI 48170Off Market
Nearby schools
GreatSchools rating
- 8/10Farrand Elementary SchoolGrades: K-5Distance: 0.1 mi
- 8/10West Middle SchoolGrades: 6-8Distance: 2 mi
- 9/10Canton High SchoolGrades: 6-12Distance: 3.6 mi
Get a cash offer in 3 minutes
Find out how much your home could sell for in as little as 3 minutes with a no-obligation cash offer.
Estimated market value
$448,600
Get a cash offer in 3 minutes
Find out how much your home could sell for in as little as 3 minutes with a no-obligation cash offer.
Estimated market value
$448,600
- Michigan
- Wayne County
- Plymouth
- 48170
- 41429 Greenbriar Ln
Nearby cities
Nearby neighborhoods
Nearby zip codes
Other Plymouth Topics
