TOTAL remodel completed in 2024! This 4 bedroom home with has upgrades throughout, a rare 3-car garage, and a private backyard with peaceful tree-lined views. Located in the highly sought-after Preserve at Pecan Creek. Inside, the spacious open-concept floor plan has abundant natural light, and extensive custom updates throughout. Nearly every surface of the home was remodeled in late 2024, giving the entire property a fresh, elevated feel. The fully remodeled kitchen is the centerpiece of the home with brand-new cabinetry, countertops, backsplash, tile flooring, and new oven, range, and microwave all installed in October 2024. The spacious kitchen also features a gas cooktop, sleek finishes, and exceptional storage space. Every bathroom in the home was completely renovated in 2024 with updated cabinets, countertops, flooring, showers, tubs, toilets, and fixtures. New tile flooring throughout the entire home adds durability and seamless modern design. The spacious primary suite serves as a retreat with a custom-designed closet maximizing organization and storage. The centrally located laundry room includes custom cabinetry, abundant storage, and convenient access from multiple areas of the home. A separate game area tucked away at the back of the house provides the perfect flex space for play, homework, media, or relaxation. The outdoor living area is truly a standout feature. Completed in 2025 with more than $32,000 in upgrades, the covered patio includes a custom outdoor kitchen with a griddle, Traeger smoker, beverage fridge. Brand-new roof installed in 2026, hot water heater replaced in 2021, updated fixtures throughout, refreshed landscaping with added sod and stone flowerbed trim, and a beautifully updated fireplace surround coordinating with the kitchen finishes. Enjoy access to a community pool, covered playground, hike and bike trails, and onsite Pecan Creek Elementary is steps away!
Sold
Price Unknown
4143 Boxwood Dr, Denton, TX 76208
4beds
2,629sqft
Single Family Residence
Built in 2008
8,886 Square Feet Lot
$456,800 Zestimate®
$--/sqft
$2,982 Estimated rent
Home value
$456,800
$434,000 - $484,000
$2,982/mo
Zestimate® history
Owner options
List your home for rent
$2,982/mo
Rent Zestimate®
Find your next renter with Zillow Rental Manager. Plus, with online applications, you can quickly screen prospective tenants – for free.
$2,982/mo
Rent Zestimate®
Refinance and save
$523/mo
Est. payment
Refinancing to a lower rate could help reduce your monthly payments and save thousands over the life of the loan.
$523/mo
Est. payment
Explore your selling options
Work with a Zillow partner agent
Leverage their expertise and Zillow's premium Showcase listings to get your home seen by more buyers.
Get startedList with your own agent
Get your home in front of millions of buyers by listing it on Zillow.
Learn how to do itSell it yourself
Take full control of how buyers see your home on Zillow by listing For Sale by Owner (FSBO).
List your homeWhat's special
Sleek finishesUpdated cabinetsAbundant natural lightTile flooringSpacious open-concept floor planFully remodeled kitchenGas cooktop
Zillow last checked:
Listing updated:
Listed by:
Erin Key 0820050,
Compass RE Texas, LLC 469-485-7806
Bought with:
Angelica Boyd, 0507350
Better Homes and Gardens Real
Source: NTREIS,MLS#: 21282039
Facts & features
Interior
Bedrooms & bathrooms
- Bedrooms: 4
- Bathrooms: 3
- Full bathrooms: 2
- 1/2 bathrooms: 1
Primary bedroom
- Features: Ceiling Fan(s)
- Level: First
- Dimensions: 15 x 17
Living room
- Features: Ceiling Fan(s), Fireplace
- Level: First
- Dimensions: 20 x 20
Heating
- Central
Cooling
- Central Air
Appliances
- Included: Dishwasher, Electric Oven, Gas Cooktop, Disposal, Gas Water Heater, Microwave, Refrigerator
- Laundry: Laundry in Utility Room
Features
- Decorative/Designer Lighting Fixtures, Double Vanity, Eat-in Kitchen, Kitchen Island, Open Floorplan, Cable TV, Walk-In Closet(s)
- Flooring: Tile
- Has basement: No
- Number of fireplaces: 1
- Fireplace features: Family Room, Gas
Interior area
- Total interior livable area: 2,629 sqft
Property
Parking
- Total spaces: 3
- Parking features: Additional Parking, Concrete, Driveway, Garage, Garage Door Opener
- Attached garage spaces: 3
Features
- Levels: One
- Stories: 1
- Patio & porch: Covered
- Exterior features: Built-in Barbecue, Barbecue, Gas Grill, Outdoor Grill, Outdoor Kitchen, Outdoor Living Area, Private Yard
- Pool features: None, Community
- Fencing: Brick,Back Yard,Wood
Lot
- Size: 8,886 Square Feet
- Residential vegetation: Grassed
Details
- Parcel number: R221494
Construction
Type & style
- Home type: SingleFamily
- Architectural style: English,Detached
- Property subtype: Single Family Residence
Materials
- Brick, Rock, Stone
- Foundation: Slab
- Roof: Composition
Condition
- Year built: 2008
Utilities & green energy
- Sewer: Public Sewer
- Water: Public
- Utilities for property: Natural Gas Available, Sewer Available, Separate Meters, Water Available, Cable Available
Community & HOA
Community
- Features: Curbs, Playground, Park, Pool, Sidewalks, Trails/Paths
- Subdivision: The Preserve At Pecan Creek Se
HOA
- Has HOA: Yes
- Services included: All Facilities, Maintenance Grounds
- HOA fee: $523 annually
- HOA name: Castle Group
- HOA phone: 214-447-7151
Location
- Region: Denton
Financial & listing details
- Tax assessed value: $470,970
- Annual tax amount: $9,364
- Date on market: 6/10/2026
- Listing terms: Cash,Conventional,1031 Exchange,FHA,VA Loan
- Exclusions: TVs
Price history
| Date | Event | Price |
|---|---|---|
| 7/10/2026 | Sold | -- |
Source: NTREIS #21282039 Report a problem | ||
| 6/19/2026 | Pending sale | $465,000$177/sqft |
Source: NTREIS #21282039 Report a problem | ||
| 6/10/2026 | Contingent | $465,000$177/sqft |
Source: NTREIS #21282039 Report a problem | ||
| 6/10/2026 | Listed for sale | $465,000+45.4%$177/sqft |
Source: NTREIS #21282039 Report a problem | ||
| 6/19/2018 | Sold | -- |
Source: Agent Provided Report a problem | ||
| 5/29/2018 | Pending sale | $319,900$122/sqft |
Source: Newland Real Estate, Inc. #13838817 Report a problem | ||
| 5/10/2018 | Listed for sale | $319,900+23.1%$122/sqft |
Source: Newland Real Estate, Inc. #13838817 Report a problem | ||
| 3/28/2014 | Sold | -- |
Source: Agent Provided Report a problem | ||
| 2/22/2014 | Listed for sale | $259,900+1.9%$99/sqft |
Source: VerTex Elite Realty Group #12094393 Report a problem | ||
| 3/10/2011 | Sold | -- |
Source: Agent Provided Report a problem | ||
| 1/15/2011 | Listed for sale | $255,000$97/sqft |
Source: Texas New Home Network #11527870 Report a problem | ||
Public tax history
| Year | Property taxes | Tax assessment |
|---|---|---|
| 2025 | $7,635 +3.8% | $470,970 +6.3% |
| 2024 | $7,359 +13.3% | $443,201 +10% |
| 2023 | $6,496 -9.8% | $402,910 +10% |
| 2022 | $7,199 +5.6% | $366,282 +10% |
| 2021 | $6,815 +2.7% | $332,984 +5.3% |
| 2020 | $6,639 -2.2% | $316,292 +0.7% |
| 2019 | $6,785 +1.7% | $314,205 +5.8% |
| 2018 | $6,671 +8.8% | $297,000 +10% |
| 2017 | $6,131 | $270,000 +1.9% |
| 2016 | $6,131 +8.5% | $265,000 +3.1% |
| 2015 | $5,652 | $257,000 +8.7% |
| 2014 | $5,652 | $236,500 +10% |
| 2013 | $5,652 | $215,000 -1% |
| 2012 | -- | $217,141 -9.7% |
| 2011 | -- | $240,405 +8.8% |
| 2010 | -- | $221,000 -1.9% |
| 2009 | -- | $225,321 +948.4% |
| 2005 | $584 | $21,492 +15% |
| 2004 | -- | $18,689 |
| 2003 | -- | $18,689 -89.8% |
| 2002 | -- | $182,786 |
Find assessor info on the county website
Neighborhood: Pecan Creek
Nearby homes
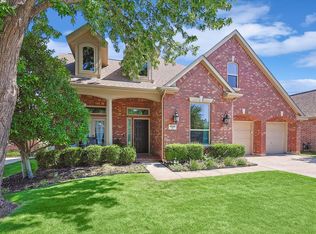
- $--3 bd4 ba2.8k sqft4145 Boxwood Dr, Denton, TX 76208Sold
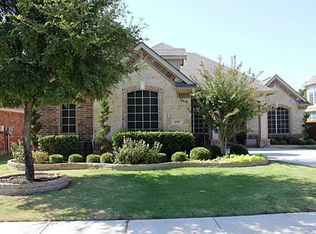
- $432,9004 bd3 ba2.4k sqft4141 Boxwood Dr, Denton, TX 76208Off Market
- $514,4004 bd2 ba2.7k sqft4147 Boxwood Dr, Denton, TX 76208Off Market
- $104,003 sqftLakeview Blvd, Denton, TX 76208Off Market
- $405,0003 bd2 ba2.3k sqft4139 Boxwood Dr, Denton, TX 76208Off Market
- $473,9005 bd3 ba3.4k sqft4142 Boxwood Dr, Denton, TX 76208Off Market
- $498,3004 bd3 ba3.4k sqft4201 Boxwood Dr, Denton, TX 76208Off Market
- $449,4004 bd4 ba3.2k sqft4140 Boxwood Dr, Denton, TX 76208Off Market
Nearby schools
GreatSchools rating
- 8/10Pecan Creek Elementary SchoolGrades: PK-5Distance: 0.2 mi
- 5/10Bettye Myers Middle SchoolGrades: 6-8Distance: 1.5 mi
- 6/10Ryan High SchoolGrades: 9-12Distance: 2.8 mi
Schools provided by the listing agent
- Elementary: Pecancreek
- Middle: Bettye Myers
- High: Ryan H S
- District: Denton ISD
Source: NTREIS. This data may not be complete. We recommend contacting the local school district to confirm school assignments for this home.
Get a cash offer in 3 minutes
Find out how much your home could sell for in as little as 3 minutes with a no-obligation cash offer.
Estimated market value
$456,800
Get a cash offer in 3 minutes
Find out how much your home could sell for in as little as 3 minutes with a no-obligation cash offer.
Estimated market value
$456,800
- Texas
- Denton County
- Denton
- 76208
- Pecan Creek
- 4143 Boxwood Dr
