Thoughtfully remodeled and move-in ready, this spacious four-bedroom, two-bath home combines modern finishes with a distinctive open-concept design. The updated kitchen features white cabinetry, granite countertops, stainless-steel appliances, gas cooking, a subway-tile backsplash, and a large peninsula overlooking the living area. Exposed ceiling beams, wood-look flooring, abundant natural light, and a dramatic floor-to-ceiling stone fireplace give the main living space warmth and character. The primary suite includes a generous walk-in closet and an updated bath, while three additional bedrooms offer flexibility for guests, family, or a home office. Conveniently located near Loop 410, shopping, dining, and major employment centers, this inviting Northeast San Antonio home also includes a dedicated laundry room and attached two-car garage.
For sale
$265,000
4143 BRETTON RDG, San Antonio, TX 78217
4beds
1,628sqft
:
Get pre-qualifiedN/A
Single Family Residence
Built in 1967
8,145 Square Feet Lot
$-- Zestimate®
$163/sqft
$-- HOA
What's special
Modern finishesUpdated bathGas cookingStainless-steel appliancesAttached two-car garageWood-look flooringAbundant natural light
- 2 days |
- 201 |
- 19 |
Likely to sell faster than
Zillow last checked:
Listing updated:
Listed by:
Stephen Guzek TREC #533665 (210) 317-1179,
Lifestyles Realty Central Texas Inc
Source: LERA MLS,MLS#: 2007150
Facts & features
Interior
Bedrooms & bathrooms
- Bedrooms: 4
- Bathrooms: 2
- Full bathrooms: 2
Primary bedroom
- Features: Outside Access, Walk-In Closet(s), Ceiling Fan(s), Full Bath
- Area: 176
- Dimensions: 16 x 11
Bedroom 2
- Area: 110
- Dimensions: 11 x 10
Bedroom 3
- Area: 143
- Dimensions: 13 x 11
Bedroom 4
- Area: 110
- Dimensions: 11 x 10
Primary bathroom
- Features: Tub/Shower Combo
- Area: 54
- Dimensions: 9 x 6
Dining room
- Area: 187
- Dimensions: 17 x 11
Kitchen
- Area: 99
- Dimensions: 11 x 9
Living room
- Area: 368
- Dimensions: 23 x 16
Heating
- Central, Natural Gas
Cooling
- Central Air
Appliances
- Included: Self Cleaning Oven, Range
- Laundry: Washer Hookup, Dryer Connection
Features
- One Living Area, Separate Dining Room, Breakfast Bar, Utility Room Inside, Open Floorplan, Ceiling Fan(s)
- Flooring: Ceramic Tile, Vinyl, Laminate
- Windows: Window Coverings
- Has basement: No
- Number of fireplaces: 1
- Fireplace features: One
Interior area
- Total interior livable area: 1,628 sqft
Property
Parking
- Total spaces: 2
- Parking features: Two Car Garage, Attached
- Attached garage spaces: 2
Features
- Levels: One
- Stories: 1
- Patio & porch: Patio
- Pool features: None
- Fencing: Privacy
Lot
- Size: 8,145 Square Feet
Details
- Parcel number: 139270030040
Construction
Type & style
- Home type: SingleFamily
- Architectural style: Traditional
- Property subtype: Single Family Residence
Materials
- Stone, Wood Siding
- Foundation: Slab
- Roof: Composition
Condition
- Pre-Owned
- New construction: No
- Year built: 1967
Utilities & green energy
- Electric: CPS ENERGY
- Gas: CPS ENERGY
- Sewer: SAWS, Sewer System
- Water: SAWS, Water System
Community & HOA
Community
- Features: None
- Subdivision: Village North
Location
- Region: San Antonio
Financial & listing details
- Price per square foot: $163/sqft
- Tax assessed value: $213,000
- Annual tax amount: $4,829
- Price range: $265K - $265K
- Date on market: 8/9/2026
- Cumulative days on market: 3 days
- Listing terms: Conventional,FHA,VA Loan,TX Vet,Cash,Investors OK
Estimated market value
Not available
Estimated sales range
Not available
Not available
Price history
| Date | Event | Price |
|---|---|---|
| 8/9/2026 | Listed for sale | $265,000$163/sqft |
Source:  LERA MLS #2007150 Report a problem LERA MLS #2007150 Report a problem | ||
| 2/23/2023 | Listing removed | -- |
Source: Zillow Rentals Report a problem | ||
| 2/17/2023 | Listed for rent | $1,800$1/sqft |
Source: Zillow Rentals Report a problem | ||
Public tax history
| Year | Property taxes | Tax assessment |
|---|---|---|
| 2025 | $4,830 -0.8% | $213,000 |
| 2024 | $4,868 -5.3% | $213,000 -4.9% |
| 2023 | $5,141 +24.6% | $223,950 +14.2% |
| 2022 | $4,125 +6.1% | $196,064 +10% |
| 2021 | $3,887 | $178,240 +8.3% |
| 2020 | $3,887 +10.1% | $164,608 +10% |
| 2019 | $3,529 | $149,644 +10% |
| 2018 | $3,529 +18.1% | $136,040 +9.1% |
| 2017 | $2,988 +10.3% | $124,739 +10% |
| 2016 | $2,708 +0.1% | $113,399 +10% |
| 2015 | $2,706 | $103,090 -2.5% |
| 2014 | $2,706 | $105,780 +5.3% |
| 2013 | -- | $100,440 -2.3% |
| 2012 | -- | $102,760 -1.1% |
| 2011 | -- | $103,940 -2.2% |
| 2010 | -- | $106,270 +1.6% |
| 2009 | -- | $104,630 +1.3% |
| 2008 | -- | $103,290 +3.9% |
| 2007 | -- | $99,440 +1.4% |
| 2006 | -- | $98,080 +5.1% |
| 2005 | -- | $93,280 |
| 2004 | -- | -- |
| 2003 | -- | -- |
| 2002 | -- | -- |
| 2001 | -- | -- |
| 2000 | -- | -- |
Find assessor info on the county website
Monthly payment
Est. payment
Payment breakdown
Explore the cost of this home by adjusting the details. Changes won't be saved.Climate risks
Neighborhood: Village North
Nearby schools
GreatSchools rating
- 3/10Serna Elementary SchoolGrades: PK-5Distance: 0.2 mi
- 4/10Garner Middle SchoolGrades: 6-8Distance: 1.4 mi
- 4/10MacArthur High SchoolGrades: 9-12Distance: 1.9 mi
Schools provided by the listing agent
- District: North East I.S.D.
Source: LERA MLS. This data may not be complete. We recommend contacting the local school district to confirm school assignments for this home.
- $192,9003 bd2 ba1.2k sqft4139 Bretton Rdg, San Antonio, TX 78217Off Market
- $188,4003 bd2 ba1.3k sqft4147 Bretton Rdg, San Antonio, TX 78217Off Market
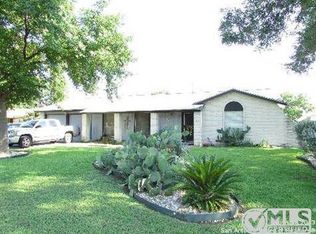
- $196,2003 bd2 ba1.5k sqft4142 Willow Green Dr, San Antonio, TX 78217Off Market
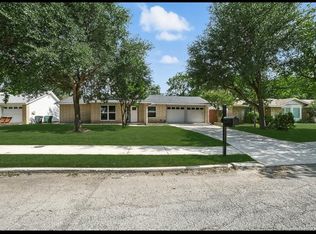
- $188,8003 bd2 ba1.3k sqft4146 Willow Green Dr, San Antonio, TX 78217Off Market
- $204,9004 bd2 ba1.6k sqft4138 Willow Green Dr, San Antonio, TX 78217Off Market
- $217,7003 bd2 ba1.4k sqft4151 Bretton Rdg, San Antonio, TX 78217Off Market
- $232,3004 bd2 ba1.8k sqft4135 Bretton Rdg, San Antonio, TX 78217Off Market
- $193,6003 bd2 ba1.2k sqft4142 Bretton Rdg, San Antonio, TX 78217Off Market
A local agent can set up tours, give advice and negotiate with sellers.
Similar homes
- $165,0003 bd2 ba1.7k sqft9906 TITAN DR, San Antonio, TX 78217For Sale
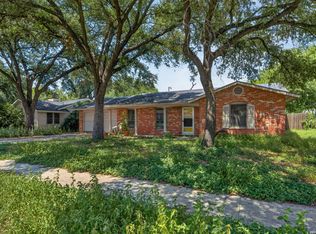
 MLS ID #2007553, Jennifer Wilson TREC #566157, Redefining Home Real Estate Brokerage. LERA MLS
 - $265,0003 bd2 ba1.3k sqft3107 LEYTE ST, San Antonio, TX 78217For Sale
 MLS ID #1946810, Zachariah Castillo TREC #620516, Keller Williams City-View. LERA MLS
 - $239,9004 bd2 ba1.5k sqft202 LANARK DR, San Antonio, TX 78218For Sale
 MLS ID #2002467, Jennifer Sepulveda TREC #746931, Premier Realty Group Platinum. LERA MLS
 - $285,0003 bd2 ba1.8k sqft3007 Samar Dr, San Antonio, TX 78217For Sale
 MLS ID #1995790, Patricia Courage-Menard TREC #282424, Keller Williams Heritage. LERA MLS
 - $280,0003 bd3 ba2.3k sqft8702 Charro Ln, San Antonio, TX 78217For SaleMLS ID #1942798, Gabriela Shirley TREC #692154, Connect Realty.com. LERA MLS
- $339,7003 bd2 ba1.7k sqft8615 Norwich Drive, San Antonio, TX 78217For SaleMLS ID #2005177, Jesus Meave TREC #701123, M Effect Realty. LERA MLS
- $209,9004 bd2 ba1.1k sqft4426 Desert View Dr, San Antonio, TX 78217For SaleMLS ID #1965627, Juan Rocha TREC #683145, Texas Home Realty. LERA MLS
- $209,0003 bd2 ba1.4k sqft4415 First View Dr, San Antonio, TX 78217For SaleMLS ID #1995107, Araceli Gonzalez TREC #710913, Orchard Brokerage. LERA MLS
- $231,0004 bd1 ba1.5k sqft451 Hialeah Ave, San Antonio, TX 78218For SaleMLS ID #2003263, Mariah Girard TREC #836078, The Hesles Agency. LERA MLS
- $247,5003 bd2 ba1.8k sqft3678 Hidden Dr #1503, San Antonio, TX 78217For SaleMLS ID #1997599, Leticia Arauz TREC #576296, Coldwell Banker D'Ann Harper. LERA MLS
- $255,0003 bd2 ba1.8k sqft3678 Hidden #15-02, San Antonio, TX 78217For SaleMLS ID #1948902, Robert Lowry TREC #697263, Keller Williams Heritage. LERA MLS
- $230,0002 bd2 ba1.5k sqft3828 BARRINGTON ST, San Antonio, TX 78217For SaleMLS ID #2002119, Rodolfo Castaneda TREC #685479, Keller Williams Laredo. LERA MLS
- $225,0003 bd2 ba1.3k sqft11243 EL SENDERO ST, San Antonio, TX 78233For SaleMLS ID #2005892, Daniel Cambon TREC #554681, Cambon Realty LLC. LERA MLS
- $179,7004 bd1 ba1.3k sqft4402 BRIGHT SUN ST, San Antonio, TX 78217For SaleMLS ID #1967774, Melanie Heath TREC #597098, MCH Realty Group. LERA MLS
- $245,0003 bd2 ba1.7k sqft3678 Hidden #103, San Antonio, TX 78217For SaleMLS ID #1951960, Eliza Sonneland TREC #619644, Wiglesworth Properties. LERA MLS
- $238,0003 bd2 ba1.7k sqft3678 HIDDEN DR #101, San Antonio, TX 78217For SaleMLS ID #1967989, Yvonne Kall TREC #521599, RE/MAX Preferred, REALTORS. LERA MLS
- $265,0003 bd2 ba1.9k sqft425 Driftwind, Windcrest, TX 78239For SaleMLS ID #1947405, Robert Wynn TREC #304807, Wynn-One Realty. LERA MLS
- $225,0004 bd2 ba1.5k sqft558 Cicero, San Antonio, TX 78218For SaleMLS ID #1958400, Henry Clarkson TREC #671189, Coldwell Banker D'Ann Harper. LERA MLS
- $174,7003 bd1 ba1.2k sqft4442 SUMMER SUN LN, San Antonio, TX 78217For SaleMLS ID #2000889, Melanie Heath TREC #597098, MCH Realty Group. LERA MLS
- $345,0003 bd2 ba1.7k sqft2811 Chisholm Trl, San Antonio, TX 78217For SaleMLS ID #1972488, Sue Baillio TREC #418119, JB Goodwin, REALTORS. LERA MLS
