ENTIRE HOME FRESHLY PAINTED! This charming turn-key townhome is located in Marlboro Ridge, an esteemed equestrian community. Its brick front facade exudes timeless appeal, blending seamlessly with the natural beauty of the surroundings. Situated on a tranquil street, the home boasts a fenced rear yard that offers both privacy and a serene backdrop of towering trees, providing a peaceful retreat from the hustle and bustle of daily life. The main level features an open-concept layout, perfect for modern living and entertaining. The large windows throughout this home allows natural light to stream through. The kitchen area has sleek granite countertops, center island cooktop and ample storage space for all your culinary needs. Whether you're preparing a gourmet feast or simply enjoying a morning cup of coffee, the kitchen's open layout allows for effortless movement and interaction with family and guests. Adjacent to the kitchen, the family room offers a comfortable gathering space where loved ones can relax and unwind. A cozy fireplace adds a touch of warmth and ambiance. The solarium, with its panoramic views of the surrounding landscape, brings the beauty of the outdoors inside. The second level features two master suites. The primary master suite has two walk-in closets, sitting area, a luxurious en-suite bathroom featuring dual vanities and a tiled shower. The second amply-sized bedroom features a walk-in closet and private full bathroom. The lower level of the home reveals a fully finished living space, offering both functionality and comfort. The bedroom ensuite is a standout feature, providing a private retreat for guests or family members. Outside, the community amenities beckon residents to enjoy an active lifestyle, with walking trails, play areas for children to explore and a sparkling swimming pool with a clubhouse where neighbors can gather and socialize. With lawn care and maintenance included in the HOA, residents can enjoy a low-maintenance lifestyle. The Marlboro Ridge Equestrian Center is a well-appointed riding and boarding facility.
Sold for $525,000
$525,000
4143 Chariot Way, Upper Marlboro, MD 20772
3beds
2,448sqft
Townhouse
Built in 2009
2,880 Square Feet Lot
$548,600 Zestimate®
$214/sqft
$3,541 Estimated rent
Home value
$548,600
$521,000 - $576,000
$3,541/mo
Zestimate® history
Owner options
List your home for rent
$3,541/mo
Rent Zestimate®
Find your next renter with Zillow Rental Manager. Plus, with online applications, you can quickly screen prospective tenants – for free.
$3,541/mo
Rent Zestimate®
Refinance and save
$3,546/mo
Est. payment
Refinancing to a lower rate could help reduce your monthly payments and save thousands over the life of the loan.
$3,546/mo
Est. payment
Explore your selling options
Work with a Zillow partner agent
Leverage their expertise and Zillow's premium Showcase listings to get your home seen by more buyers.
Get startedList with your own agent
Get your home in front of millions of buyers by listing it on Zillow.
Learn how to do itSell it yourself
Take full control of how buyers see your home on Zillow by listing For Sale by Owner (FSBO).
List your homeWhat's special
Natural beautyCozy fireplaceBrick front facadeModern livingTiled showerSerene backdropNatural light
Zillow last checked:
Listing updated:
Listed by:
Ms. Karen D Smith 202-957-4847,
Douglas Elliman of Metro DC, LLC - Washington
Bought with:
Mahele Tshita, 0225247392
Keller Williams Preferred Properties
Source: Bright MLS,MLS#: MDPG2093216
Facts & features
Interior
Bedrooms & bathrooms
- Bedrooms: 3
- Bathrooms: 4
- Full bathrooms: 3
- 1/2 bathrooms: 1
- Main level bathrooms: 1
Rooms
- Room types: Living Room, Dining Room, Primary Bedroom, Bedroom 2, Bedroom 3, Game Room, Family Room, Foyer, Laundry, Solarium
Primary bedroom
- Features: Primary Bedroom - Sitting Area, Flooring - Carpet
- Level: Upper
Bedroom 2
- Features: Flooring - Carpet
- Level: Upper
Bedroom 3
- Features: Flooring - Carpet
- Level: Lower
Dining room
- Features: Flooring - HardWood
- Level: Main
Family room
- Features: Flooring - HardWood, Fireplace - Gas
- Level: Main
Foyer
- Features: Flooring - HardWood
- Level: Main
Game room
- Features: Flooring - Carpet
- Level: Lower
Laundry
- Features: Flooring - Vinyl
- Level: Upper
Living room
- Features: Flooring - Carpet
- Level: Main
Other
- Features: Flooring - Tile/Brick
- Level: Main
Heating
- ENERGY STAR Qualified Equipment, Natural Gas
Cooling
- ENERGY STAR Qualified Equipment, Electric
Appliances
- Included: Down Draft, Dishwasher, Disposal, Dryer, ENERGY STAR Qualified Washer, ENERGY STAR Qualified Refrigerator, Ice Maker, Humidifier, Microwave, Self Cleaning Oven, Oven, Washer, Water Heater
- Laundry: Upper Level, Dryer In Unit, Washer In Unit, Laundry Room
Features
- Attic, Combination Kitchen/Living, Kitchen Island, Kitchen - Table Space, Combination Dining/Living, Upgraded Countertops, Crown Molding, Primary Bath(s), Open Floorplan
- Flooring: Carpet, Ceramic Tile, Hardwood, Wood
- Windows: Window Treatments
- Basement: Rear Entrance,Sump Pump,Finished
- Number of fireplaces: 1
Interior area
- Total structure area: 3,672
- Total interior livable area: 2,448 sqft
- Finished area above ground: 2,448
- Finished area below ground: 0
Property
Parking
- Total spaces: 2
- Parking features: Garage Faces Front, Garage Door Opener, Concrete, Attached
- Attached garage spaces: 2
- Has uncovered spaces: Yes
Accessibility
- Accessibility features: None
Features
- Levels: Three
- Stories: 3
- Pool features: Community
Lot
- Size: 2,880 Square Feet
Details
- Additional structures: Above Grade, Below Grade
- Parcel number: 17153849593
- Zoning: RR
- Special conditions: Standard
Construction
Type & style
- Home type: Townhouse
- Architectural style: Colonial
- Property subtype: Townhouse
Materials
- Frame, Brick Front, Vinyl Siding
- Foundation: Slab
- Roof: Shingle
Condition
- New construction: No
- Year built: 2009
Details
- Builder model: BRADBURY
- Builder name: Toll Brothers
Utilities & green energy
- Sewer: Public Sewer, Public Septic
- Water: Public
- Utilities for property: Cable Available, Natural Gas Available
Community & HOA
Community
- Security: Fire Sprinkler System, Carbon Monoxide Detector(s), Security System, Smoke Detector(s)
- Subdivision: Marlboro Ridge
HOA
- Has HOA: Yes
- Amenities included: Clubhouse, Fitness Center, Pool, Picnic Area, Tot Lots/Playground, Soccer Field, Tennis Court(s), Jogging Path
- Services included: Snow Removal, Trash, Pool(s), Maintenance Grounds, Common Area Maintenance, Insurance
- HOA fee: $231 monthly
- HOA name: MARLBORO RIDGE HOA
Location
- Region: Upper Marlboro
Financial & listing details
- Price per square foot: $214/sqft
- Tax assessed value: $448,600
- Annual tax amount: $4,988
- Date on market: 10/12/2023
- Listing agreement: Exclusive Right To Sell
- Ownership: Fee Simple
Price history
| Date | Event | Price |
|---|---|---|
| 4/29/2024 | Sold | $525,000+0%$214/sqft |
Source:  Bright MLS #MDPG2093216 Report a problem Bright MLS #MDPG2093216 Report a problem | ||
| 4/21/2024 | Pending sale | $524,990$214/sqft |
Source: Bright MLS #MDPG2093216 Report a problem | ||
| 4/12/2024 | Contingent | $524,990$214/sqft |
Source: Bright MLS #MDPG2093216 Report a problem | ||
| 3/15/2024 | Price change | $524,990-4.5%$214/sqft |
Source: Bright MLS #MDPG2093216 Report a problem | ||
| 10/14/2023 | Price change | $549,999+32.5%$225/sqft |
Source: Bright MLS #MDPG2093216 Report a problem | ||
| 8/1/2016 | Price change | $415,000-1.2%$170/sqft |
Source: Go Green Properties LLC #PG9710253 Report a problem | ||
| 7/9/2016 | Listed for sale | $419,900+14379.3%$172/sqft |
Source: Go Green Properties LLC #PG9710253 Report a problem | ||
| 6/3/2015 | Listing removed | $2,895$1/sqft |
Source: Go Green Properties LLC #PG8566032 Report a problem | ||
| 5/29/2015 | Price change | $2,895-3.3%$1/sqft |
Source: Go Green Properties LLC #PG8566032 Report a problem | ||
| 3/20/2015 | Listed for rent | $2,995+3.3%$1/sqft |
Source: Go Green Property Management LLC Report a problem | ||
| 8/4/2014 | Listing removed | $2,900$1/sqft |
Source: Keller Williams Preferred Properties #PG8381927 Report a problem | ||
| 7/25/2014 | Price change | $2,900-1.7%$1/sqft |
Source: Keller Williams Preferred Properties #PG8381927 Report a problem | ||
| 6/29/2014 | Price change | $2,950-1.5%$1/sqft |
Source: Keller Williams Preferred Properties #PG8381927 Report a problem | ||
| 6/20/2014 | Listed for rent | $2,995$1/sqft |
Source: Keller Williams Preferred Properties #PG8381927 Report a problem | ||
| 9/21/2009 | Listing removed | $2,900$1/sqft |
Source: Patricia Long #PG7037807 Report a problem | ||
| 5/30/2009 | Listed for sale | $2,900-99.3%$1/sqft |
Source: Patricia Long #PG7037807 Report a problem | ||
| 4/21/2007 | Sold | $439,362$179/sqft |
Source: Public Record Report a problem | ||
Public tax history
| Year | Property taxes | Tax assessment |
|---|---|---|
| 2025 | $7,958 +47.2% | $523,400 +7.7% |
| 2024 | $5,404 +8.3% | $486,000 +8.3% |
| 2023 | $4,988 +9.1% | $448,600 +9.1% |
| 2022 | $4,573 +1.5% | $411,200 +1.5% |
| 2021 | $4,507 +1.5% | $405,267 +1.5% |
| 2020 | $4,441 -20.2% | $399,333 +3.6% |
| 2019 | $5,565 | $385,367 |
| 2018 | $5,565 -0.8% | $385,367 +2.1% |
| 2017 | $5,607 +7.4% | $377,333 +2.2% |
| 2016 | $5,220 | $369,300 +1.7% |
| 2015 | $5,220 | $363,133 +1.7% |
| 2014 | $5,220 | $356,967 +1.8% |
| 2013 | -- | $350,800 |
| 2012 | -- | $350,800 |
| 2011 | -- | $350,800 -21.8% |
| 2010 | -- | $448,380 +1555.6% |
| 2009 | -- | $27,082 +18.2% |
| 2008 | -- | $22,916 |
Find assessor info on the county website
Neighborhood: Westphalia
Nearby homes
- $573,7003 bd2 ba3.1k sqft4145 Chariot Way, Upper Marlboro, MD 20772Off Market

- $609,0004 bd4 ba3.7k sqft4141 Chariot Way, Upper Marlboro, MD 20772Off Market
- $583,0004 bd4 ba2.4k sqft4147 Chariot Way, Upper Marlboro, MD 20772Off Market
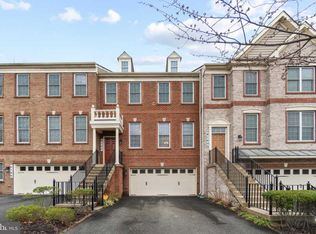
- $594,300-- bd3 ba2.3k sqft4139 Chariot Way, Upper Marlboro, MD 20772Off Market
- $578,5004 bd4 ba3.1k sqft4149 Chariot Way, Upper Marlboro, MD 20772Off Market
- $582,3003 bd4 ba3.6k sqft4137 Chariot Way, Upper Marlboro, MD 20772Off Market
- $579,1004 bd3 ba3k sqft4151 Chariot Way, Upper Marlboro, MD 20772Off Market
- $606,6003 bd4 ba3.7k sqft4135 Chariot Way, Upper Marlboro, MD 20772Off Market
Nearby schools
GreatSchools rating
- 7/10Barack Obama Elementary SchoolGrades: PK-5Distance: 1.4 mi
- 2/10James Madison Middle SchoolGrades: 6-8Distance: 3.4 mi
- 3/10Dr. Henry A. Wise Jr. High SchoolGrades: 9-12Distance: 1.1 mi
Schools provided by the listing agent
- District: Prince George's County Public Schools
Source: Bright MLS. This data may not be complete. We recommend contacting the local school district to confirm school assignments for this home.
Get a cash offer in 3 minutes
Find out how much your home could sell for in as little as 3 minutes with a no-obligation cash offer.
Estimated market value
$548,600
Get a cash offer in 3 minutes
Find out how much your home could sell for in as little as 3 minutes with a no-obligation cash offer.
Estimated market value
$548,600
- Maryland
- Prince Georges County
- Upper Marlboro
- 20772
- Westphalia
- 4143 Chariot Way
Nearby cities
Nearby neighborhoods
Nearby zip codes
Other Upper Marlboro Topics
