Skip main navigation
For sale
  • Price cut: $10K (7/8)
    $525,000

    4143 Cobblestone Ct, Richland, WA 99352

    4beds
    2,170sqft
    : 
    Loading
    Get pre-qualified
    Single Family Residence
    Built in 2003
    9,104 Square Feet Lot
    $523,900 Zestimate®
    $242/sqft
    $-- HOA

    What's special

    Cozy gas fireplaceMature landscaped yardVersatile flex roomAbundant natural lightEstablished trees and greeneryFlexible floor planNew laminate flooring
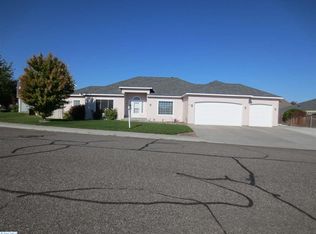
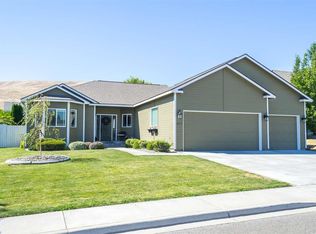
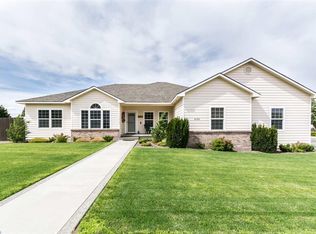
    MLS# 294002 Experience the best of South Richland living in this beautiful single-story home, offering 4 bedrooms, 2.5 bathrooms and a versatile flex room. This home combines the space you need with the convenience of a highly desirable location.Vaulted ceilings and abundant natural light create an open feel throughout the main living areas, while new laminate flooring and a cozy gas fireplace add warmth and style. The flexible floor plan easily adapts to today's lifestyle, whether you're working from home, hosting guests or creating a dedicated space for hobbies or fitness.Outside, the mature landscaped yard provides a peaceful retreat with established trees and greenery. The attached 2-car garage offers plenty of room for vehicles and all the gear that comes with an active lifestyle.Just a short walk to White Bluffs Elementary and Brookstone Park and minutes from Queensgate shopping, dining and entertainment, this home offers exceptional convenience with a neighborhood feel.
    28 days
    |
    2,146
    |
    58
    |

    Zillow last checked:

    Listing updated:

    Listed by:

    Veena Halvorson 509-205-1739,

    Berkshire Hathaway Hm Serv Central WA Real Estate

    Source: PACMLS,MLS#: 294002MLS Logo

    Loading...

      Facts & features

      Interior

      Bedrooms & bathrooms
      • Bedrooms: 4
      • Bathrooms: 3
      • Full bathrooms: 2
      • 1/2 bathrooms: 1
      Heating
      • Heat Pump, Furnace, Pellet
      Cooling
      • Heat Pump
      Appliances
      • Included: Dishwasher, Dryer, Disposal, Microwave, Oven, Range/Oven, Refrigerator, Washer, Water Heater
      • Laundry: Sink
      Features
      • Vaulted Ceiling(s), Utilities in Garage, Ceiling Fan(s), Solar Tube(s)
      • Flooring: Carpet, Laminate, Tile
      • Windows: Double Pane Windows, Windows - Wood Wrapped, Drapes/Curtains/Blinds
      • Basement: None
      • Has fireplace: Yes
      • Fireplace features: Propane, Living Room
      Interior area
      • Total structure area: 2,170
      • Total interior livable area: 2,170 sqft

      Property

      Parking
      • Total spaces: 2
      • Parking features: 2 car, Garage Door Opener, Finished, Workshop
      • Garage spaces: 2
      Features
      • Levels: 1 Story
      • Stories: 1
      • Patio & porch: Patio/Covered, Porch
      • Exterior features: Lighting, Irrigation
      • Fencing: Fenced
      Lot
      • Size: 9,104 Square Feet
      • Features: Located in City Limits, Plat Map - Recorded, Garden, Terraced Yard, Corner Lot, Cul-De-Sac
      Details
      • Parcel number: 120981040000018
      • Zoning description: Residential

      Construction

      Type & style
      • Home type: SingleFamily
      • Property subtype: Single Family Residence
      Materials
      • Concrete Board
      • Foundation: Crawl Space
      • Roof: Comp Shingle
      Condition
      • Existing Construction (Not New)
      • New construction: No
      • Year built: 2003

      Utilities & green energy

      • Water: Public

      Community & HOA

      Community
      • Subdivision: Hearthstone N2
      Location
      • Region: Richland

      Financial & listing details

      • Price per square foot: $242/sqft
      • Tax assessed value: $406,970
      • Annual tax amount: $4,311
      • Date on market: 6/19/2026
      • Electric utility on property: Yes
      • Road surface type: Paved

        Estimated market value

        $523,900

        $498,000 - $550,000

        $2,644/mo

        Price history

        DateEventPrice
        7/8/2026Price change$525,000-1.9%$242/sqft
        Source: PACMLS #294002 Report a problem
        6/27/2026Listed for sale$535,000$247/sqft
        Source: PACMLS #294002 Report a problem
        6/25/2026Pending sale$535,000$247/sqft
        Source: PACMLS #294002 Report a problem
        6/19/2026Listed for sale$535,000+7%$247/sqft
        Source: PACMLS #294002 Report a problem
        4/18/2025Listing removed$2,500$1/sqft
        Source: Zillow Rentals Report a problem
        4/14/2025Listed for rent$2,500$1/sqft
        Source: Zillow Rentals Report a problem
        8/28/2024Sold$500,000-2.9%$230/sqft
        Source: PACMLS #278041 Report a problem
        8/21/2024Pending sale$515,000$237/sqft
        Source: PACMLS #278041 Report a problem
        8/21/2024Listing removed--
        Source: PACMLS #278041 Report a problem
        8/7/2024Listed for sale$515,000+106.1%$237/sqft
        Source: PACMLS #278041 Report a problem
        10/21/2015Sold$249,900$115/sqft
        Source: PACMLS #208439 Report a problem
        9/1/2015Price change$249,900-5.7%$115/sqft
        Source: Windermere Tri-Cities #208439 Report a problem
        8/18/2015Price change$264,900-7.1%$122/sqft
        Source: Progressive Sales, Inc Report a problem
        7/31/2015Price change$285,000-0.7%$131/sqft
        Source: Progressive Sales, Inc Report a problem
        6/27/2015Price change$287,000-4.3%$132/sqft
        Source: Progressive Sales, Inc Report a problem
        6/12/2015Listed for sale$299,900$138/sqft
        Source: Progressive Sales, Inc Report a problem

        Public tax history

        YearProperty taxesTax assessment
        2024$3,756 -2.8%$406,970 -2.4%
        2023$3,866 +19.2%$416,890 +27.2%
        2022$3,242 -4.1%$327,670 +6.4%
        2021$3,380 +6.1%$307,840 +10.7%
        2020$3,184 -13.8%$278,100 +3.7%
        2019$3,694 +10.1%$268,180 +3.4%
        2018$3,354 -2.3%$259,370 +16%
        2017$3,433 +14.2%$223,610
        2016$3,005 $223,610
        2015$3,005 -1.3%$223,610
        2014$3,045 $223,610
        2013$3,045 $223,610
        2012-- $223,610 +0.2%
        2011-- $223,160 +7.6%
        2010-- $207,360
        2009-- $207,360
        2008-- --
        2007-- --
        2006-- --
        Find assessor info on the county website

        Monthly payment

        Est. payment

        Payment breakdown

        Explore the cost of this home by adjusting the details. Changes won't be saved.
        All calculations are estimates and provided by Zillow, Inc. for informational purposes only. Actual amounts may vary.
        HOA fees may include property taxes on listings classified as Co-Ops. Contact the listing agent and/or owner for fee details.
        Mortgage interest rates are dependent on a number of factors, including credit score, down payment, and repayment length. Interest rate data provided by Zillow Group Marketplace, Inc. as of 1/1/1970 from various mortgage lenders with which we have lead or other similar arrangements; the Estimated Payment is an average of those rates.
        See how much you could borrow to make a competitive offer.

        Climate risks

        Neighborhood: 99352

        Getting around

        21 / 100
        Car-Dependent
        27 / 100
        Some Transit
        35 / 100
        Somewhat Bikeable

        Nearby schools

        GreatSchools rating

        A local agent can set up tours, give advice and negotiate with sellers.

        A local lender can help you make sure your offer is ready when you are.

        Browse local experts

        Similar homes