Skip main navigation
Sold
  • Price Unknown

    4143 E Crescent Way, Frisco, TX 75034

    5beds
    4,015sqft
    Single Family Residence
    Built in 2002
    7,187.4 Square Feet Lot
    $-- Zestimate®
    $--/sqft
    $3,817 Estimated rent

    Home value

    Not available

    Estimated sales range

    Not available

    $3,817/mo

    Zestimate® history
    Loading
    Loading...

    Owner options

    List your home for rent

    $3,817/mo

    Rent Zestimate®

    Find your next renter with Zillow Rental Manager. Plus, with online applications, you can quickly screen prospective tenants – for free.

    Learn more

    $3,817/mo

    Rent Zestimate®

    Refinance and save

    $592/mo

    Est. payment

    Refinancing to a lower rate could help reduce your monthly payments and save thousands over the life of the loan.

    See today's rates

    $592/mo

    Est. payment

    Explore your selling options

    Work with a Zillow partner agent

    Leverage their expertise and Zillow's premium Showcase listings to get your home seen by more buyers.

    Get started

    List with your own agent

    Get your home in front of millions of buyers by listing it on Zillow.

    Learn how to do it

    Sell it yourself

    Take full control of how buyers see your home on Zillow by listing For Sale by Owner (FSBO).

    List your home

    What's special

    Lap poolBeach poolLazy riverBeautifully appointed officeDedicated media roomTennis membershipFitness center
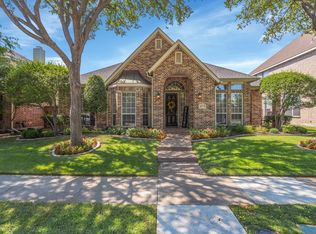
    Welcome to the prestigious Heritage Lakes gated resort-style community! This stunning 5-bed, 4-bath home is a true masterpiece. Step inside and be captivated by the high ceilings and fantastic floor layout. As you enter, a beautifully appointed office with elegant French doors awaits, offering the perfect space for work. The primary bedroom, accompanied by an additional guest suite and full bath, graces the lower level, providing utmost convenience and privacy. Ascend the second set of stairs to discover three more generously sized bedrooms with two more full baths up. A dedicated media room and separate game room offer endless entertainment possibilities. Plantation shutters throughout the entire home and brand new AC units! Heritage Lakes boasts a clubhouse, fitness center, 9-hole golf course, lap pool, beach pool with lazy river, playground, six stocked lakes & walking trails. Benefits include access to tennis membership at Lakes Academy. Minutes from Star, Legacy, Mall and more!

    Zillow last checked:

    Listing updated:

    Listed by:

    Nika Arastoupour 0675420 214-368-4663,

    Rogers Healy and Associates 214-368-4663,

    Kyle Boehme 0639685 214-205-6883,

    Rogers Healy and Associates

    Bought with:

    Justin Darmawi

    eXp Realty LLC

    Source: NTREIS,MLS#: 20373845

    Facts & features

    Interior

    Bedrooms & bathrooms
    • Bedrooms: 5
    • Bathrooms: 4
    • Full bathrooms: 4
    Primary bedroom
    • Features: Closet Cabinetry, Double Vanity, Garden Tub/Roman Tub, Linen Closet, Sitting Area in Primary, Separate Shower, Walk-In Closet(s)
    • Level: First
    • Dimensions: 20 x 14
    Bedroom
    • Level: First
    • Dimensions: 15 x 10
    Bedroom
    • Features: Split Bedrooms, Walk-In Closet(s)
    • Level: Second
    • Dimensions: 12 x 11
    Bedroom
    • Features: Walk-In Closet(s)
    • Level: Second
    • Dimensions: 13 x 11
    Bedroom
    • Features: Split Bedrooms, Walk-In Closet(s)
    • Level: Second
    • Dimensions: 11 x 11
    Breakfast room nook
    • Level: First
    • Dimensions: 11 x 9
    Dining room
    • Level: First
    • Dimensions: 13 x 12
    Other
    • Features: Dual Sinks, Double Vanity, Jack and Jill Bath, Stone Counters
    • Level: Second
    Other
    • Features: Built-in Features, Stone Counters, Separate Shower
    • Level: First
    • Dimensions: 10 x 6
    Other
    • Features: Stone Counters
    • Level: Second
    Game room
    • Level: Second
    • Dimensions: 18 x 16
    Kitchen
    • Features: Breakfast Bar, Built-in Features, Dual Sinks, Eat-in Kitchen, Kitchen Island, Pantry, Stone Counters, Walk-In Pantry
    • Level: First
    • Dimensions: 15 x 12
    Library
    • Features: Built-in Features
    • Level: First
    • Dimensions: 11 x 11
    Living room
    • Level: First
    • Dimensions: 19 x 15
    Media room
    • Features: Built-in Features
    • Level: Second
    • Dimensions: 13 x 13
    Utility room
    • Features: Built-in Features, Linen Closet
    • Level: First
    • Dimensions: 10 x 5
    Heating
    • Central, Natural Gas
    Cooling
    • Central Air, Ceiling Fan(s), Electric
    Appliances
    • Included: Dishwasher, Gas Cooktop, Disposal, Gas Oven, Microwave, Vented Exhaust Fan
    • Laundry: Washer Hookup, Electric Dryer Hookup
    Features
    • Decorative/Designer Lighting Fixtures, High Speed Internet, Multiple Staircases, Paneling/Wainscoting, Cable TV, Vaulted Ceiling(s), Wired for Sound
    • Flooring: Carpet, Ceramic Tile, Wood
    • Windows: Bay Window(s), Plantation Shutters, Window Coverings
    • Has basement: No
    • Number of fireplaces: 1
    • Fireplace features: Blower Fan, Decorative, Gas Starter
    Interior area
    • Total interior livable area: 4,015 sqft

    Property

    Parking
    • Total spaces: 2
    • Parking features: Garage Faces Rear
    • Attached garage spaces: 2
    Features
    • Levels: Two
    • Stories: 2
    • Patio & porch: Covered
    • Exterior features: Lighting, Outdoor Living Area, Rain Gutters
    • Pool features: None, Community
    • Fencing: Wood
    Lot
    • Size: 7,187 sqft
    Details
    • Parcel number: R210373

    Construction

    Type & style
    • Home type: SingleFamily
    • Architectural style: Traditional,Detached
    • Property subtype: Single Family Residence
    Materials
    • Brick, Wood Siding
    • Foundation: Slab
    • Roof: Composition
    Condition
    • Year built: 2002

    Utilities & green energy

    • Sewer: Public Sewer
    • Water: Public
    • Utilities for property: Natural Gas Available, Sewer Available, Separate Meters, Water Available, Cable Available
    Green energy
    • Energy efficient items: Appliances, Thermostat, Windows
    • Water conservation: Water-Smart Landscaping

    Community & neighborhood

    Security
    • Security features: Security System, Gated with Guard
    Community
    • Community features: Clubhouse, Fenced Yard, Golf, Gated, Lake, Playground, Park, Pool, Tennis Court(s), Trails/Paths, Curbs
    Location
    • Region: Frisco
    • Subdivision: Heritage Lakes Ph 1

    HOA & financial

    HOA
    • Has HOA: Yes
    • HOA fee: $592 quarterly
    • Services included: All Facilities, Association Management
    • Association name: CMA Management
    • Association phone: 972-668-2929

    Other

    Other facts
    • Listing terms: Cash,Conventional,FHA

    Price history

    DateEventPrice
    8/18/2023Sold--
    Source: NTREIS #20373845 Report a problem
    8/1/2023Pending sale$799,000$199/sqft
    Source: NTREIS #20373845 Report a problem
    7/22/2023Contingent$799,000$199/sqft
    Source: NTREIS #20373845 Report a problem
    7/7/2023Listed for sale$799,000+59.8%$199/sqft
    Source: NTREIS #20373845 Report a problem
    7/10/2020Sold--
    Source: Agent Provided Report a problem
    7/3/2020Pending sale$499,900$125/sqft
    Source: Zero Dollar Listings, LLC #14326559 Report a problem
    6/8/2020Price change$499,900-2.9%$125/sqft
    Source: Zero Dollar Listings, LLC #14326559 Report a problem
    5/11/2020Price change$514,900-1%$128/sqft
    Source: Zero Dollar Listings, LLC #14326559 Report a problem
    5/6/2020Price change$519,900-1%$129/sqft
    Source: Zero Dollar Listings, LLC #14326559 Report a problem
    4/24/2020Listed for sale$525,000+8.2%$131/sqft
    Source: Zero Dollar Listings, LLC #14326559 Report a problem
    9/15/2016Sold--
    Source: Agent Provided Report a problem
    8/12/2016Pending sale$485,000$121/sqft
    Source: Keller Williams N. Collin Co. #13403634 Report a problem
    6/18/2016Listed for sale$485,000+31.3%$121/sqft
    Source: Keller Williams N. Collin Co. #13403634 Report a problem
    2/29/2016Sold--
    Source: Agent Provided Report a problem
    2/10/2016Pending sale$369,500$92/sqft
    Source: Ebby Halliday Realtors #13304284 Report a problem
    2/2/2016Listed for sale$369,500+28.7%$92/sqft
    Source: Ebby Halliday Realtors #13304284 Report a problem
    1/9/2011Listing removed$287,000$71/sqft
    Source: Daydream Realty Group #11473279 Report a problem
    10/6/2010Price change$287,000-1%$71/sqft
    Source: Daydream Realty Group #11473279 Report a problem
    9/14/2010Listed for sale$290,000$72/sqft
    Source: Daydream Realty Group #11473279 Report a problem

    Public tax history

    YearProperty taxesTax assessment
    2019$3,288 -10.4%$221,115 -6.1%
    2018$3,671 $235,575 +6.1%
    2017-- $222,028 -46.6%
    2016-- $415,415 +15.1%
    2015$7,730 $360,858 +3.1%
    2014$7,730 $349,911 +6.5%
    2013$7,730 $328,594 +5.9%
    2012-- $310,345 +1.5%
    2011-- $305,766 +4.8%
    2010-- $291,749 -9.7%
    2009-- $323,186 +1.1%
    2007$5,982 -2%$319,580 +5.6%
    2006$6,104 +5.4%$302,702 +5.9%
    2005$5,789 $285,911 +3%
    2004-- $277,497 +9.5%
    2003-- $253,425 +612.7%
    2002-- $35,557

    Find assessor info on the county website

    Neighborhood: Heritage Lakes

    Nearby schools

    GreatSchools rating
    Schools provided by the listing agent
    • Elementary: Hicks
    • Middle: Arbor Creek
    • High: Hebron
    • District: Lewisville ISD

    Source: NTREIS. This data may not be complete. We recommend contacting the local school district to confirm school assignments for this home.