Discover a unique living experience at 4143 Flamingo East DR, INDIANAPOLIS, IN, USA. This inviting 2213 square foot single family residence, built in 1958, offers a distinctive character that blends timeless appeal with comfortable living. Its three stories provide ample space, creating an environment perfect for both relaxation and entertaining. The residence features three thoughtfully designed bedrooms, offering private retreats for all occupants. Complementing these are two full bathrooms, providing convenience and comfort within the home. With a generous lot size of 6490 square feet, this property offers significant outdoor potential. This exceptional property is ready to inspire your next chapter.
Sold
$207,500
4143 Flamingo East Dr, Indianapolis, IN 46226
3beds
2,213sqft
Residential, Single Family Residence
Built in 1958
6,534 Square Feet Lot
$202,100 Zestimate®
$94/sqft
$1,519 Estimated rent
Home value
$202,100
$192,000 - $212,000
$1,519/mo
Zestimate® history
Owner options
List your home for rent
$1,519/mo
Rent Zestimate®
Find your next renter with Zillow Rental Manager. Plus, with online applications, you can quickly screen prospective tenants – for free.
$1,519/mo
Rent Zestimate®
Refinance and save
$1,358/mo
Est. payment
Refinancing to a lower rate could help reduce your monthly payments and save thousands over the life of the loan.
$1,358/mo
Est. payment
Explore your selling options
Work with a Zillow partner agent
Leverage their expertise and Zillow's premium Showcase listings to get your home seen by more buyers.
Get startedList with your own agent
Get your home in front of millions of buyers by listing it on Zillow.
Learn how to do itSell it yourself
Take full control of how buyers see your home on Zillow by listing For Sale by Owner (FSBO).
List your homeWhat's special
Three thoughtfully designed bedrooms
Zillow last checked:
Listing updated:
Listed by:
Samuel Nieves-Montanez 317-497-5999,
Trelora Realty
Bought with:
Katie Colden
United Real Estate Indpls
Source: MIBOR as distributed by MLS GRID,MLS#: 22101545
Facts & features
Interior
Bedrooms & bathrooms
- Bedrooms: 3
- Bathrooms: 2
- Full bathrooms: 2
Primary bedroom
- Level: Upper
- Area: 528 Square Feet
- Dimensions: 22x24
Bedroom 2
- Level: Upper
- Area: 132 Square Feet
- Dimensions: 11x12
Bedroom 3
- Level: Upper
- Area: 110 Square Feet
- Dimensions: 10x11
Family room
- Level: Main
- Area: 210 Square Feet
- Dimensions: 15x14
Kitchen
- Level: Main
- Area: 144 Square Feet
- Dimensions: 12x12
Heating
- Baseboard, Forced Air, Electric
Cooling
- Central Air
Appliances
- Included: Microwave, Range Hood, Refrigerator, Electric Water Heater
- Laundry: Laundry Room
Features
- Attic Access
- Basement: Finished
- Attic: Access Only
Interior area
- Total structure area: 2,213
- Total interior livable area: 2,213 sqft
- Finished area below ground: 389
Property
Parking
- Total spaces: 2
- Parking features: Attached, Garage Door Opener
- Attached garage spaces: 2
Features
- Levels: One and One Half
- Stories: 1
- Patio & porch: Patio, Covered
- Fencing: Fenced,Chain Link,Partial,Front Yard
Lot
- Size: 6,534 Square Feet
- Features: Not Applicable
Details
- Additional structures: Barn Mini, Storage
- Parcel number: 490715108025000401
- Special conditions: None
- Horse amenities: None
Construction
Type & style
- Home type: SingleFamily
- Architectural style: Traditional
- Property subtype: Residential, Single Family Residence
Materials
- Vinyl With Brick, Wood Siding, Brick
- Foundation: Block
Condition
- New construction: No
- Year built: 1958
Utilities & green energy
- Water: Public
Community & HOA
Community
- Security: Smoke Detector(s)
- Subdivision: Parkwood Court
HOA
- Has HOA: No
Location
- Region: Indianapolis
Financial & listing details
- Price per square foot: $94/sqft
- Tax assessed value: $177,600
- Annual tax amount: $4,304
- Date on market: 5/29/2026
- Cumulative days on market: 20 days
Price history
| Date | Event | Price |
|---|---|---|
| 8/7/2026 | Sold | $207,500+1.3%$94/sqft |
Source:  MIBOR as distributed by MLS GRID #22101545 Report a problem MIBOR as distributed by MLS GRID #22101545 Report a problem | ||
| 6/18/2026 | Pending sale | $204,900$93/sqft |
Source: MIBOR as distributed by MLS GRID #22101545 Report a problem | ||
| 5/29/2026 | Listed for sale | $204,900+156.1%$93/sqft |
Source: MIBOR as distributed by MLS GRID #22101545 Report a problem | ||
| 4/26/2025 | Listing removed | $1,645$1/sqft |
Source: Zillow Rentals Report a problem | ||
| 4/3/2025 | Listed for rent | $1,645$1/sqft |
Source: Zillow Rentals Report a problem | ||
| 10/29/2020 | Sold | $80,000-36.3%$36/sqft |
Source: MIBOR as distributed by MLS GRID #21742743 Report a problem | ||
| 10/20/2020 | Pending sale | $125,500$57/sqft |
Source: Berkshire Hathaway Home #21742743 Report a problem | ||
| 10/14/2020 | Listed for sale | $125,500$57/sqft |
Source: Berkshire Hathaway Home #21742743 Report a problem | ||
| 10/2/2020 | Pending sale | $125,500$57/sqft |
Source: Berkshire Hathaway Home #21742743 Report a problem | ||
| 9/30/2020 | Listed for sale | $125,500$57/sqft |
Source: Berkshire Hathaway Home #21742743 Report a problem | ||
Public tax history
| Year | Property taxes | Tax assessment |
|---|---|---|
| 2025 | $3,949 +7.5% | $177,600 +6.7% |
| 2024 | $3,673 +6.4% | $166,400 +7.5% |
| 2023 | $3,453 +50.3% | $154,800 +5.9% |
| 2022 | $2,297 +194.5% | $146,200 +46.9% |
| 2021 | $780 +7.6% | $99,500 +8.5% |
| 2020 | $725 +9.9% | $91,700 +4.1% |
| 2019 | $659 +0.9% | $88,100 +5.4% |
| 2018 | $654 -6% | $83,600 +11.8% |
| 2017 | $696 +69.2% | $74,800 +9.2% |
| 2016 | $411 -36.1% | $68,500 -19.9% |
| 2014 | $644 -45.3% | $85,500 -23.1% |
| 2013 | $1,178 | $111,200 +2.2% |
| 2012 | $1,178 | $108,800 -6% |
| 2011 | -- | $115,700 -10.6% |
| 2010 | $1,333 +20.2% | $129,400 +13.4% |
| 2009 | $1,108 | $114,100 |
| 2007 | -- | $114,100 +1.4% |
| 2006 | -- | $112,500 +28.1% |
| 2005 | -- | $87,800 |
| 2004 | -- | $87,800 |
| 2003 | -- | $87,800 +117.9% |
| 2002 | -- | $40,300 +199.9% |
| 2001 | -- | $13,440 |
| 2000 | -- | $13,440 |
Find assessor info on the county website
Neighborhood: Devington
Nearby homes
- $219,9003 bd2 ba1.9k sqft4137 Flamingo East Dr, Indianapolis, IN 46226Pending

- $128,600-- bd0 ba1.4k sqft4149 Flamingo East Dr, Indianapolis, IN 46226Off Market
- $129,3003 bd1 ba1.9k sqft4137 Flamingo Edr Dr, Indianapolis, IN 46226Off Market
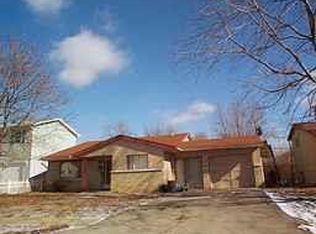
- $190,9004 bd2 ba2k sqft4138 N Irvington Ave, Indianapolis, IN 46226Off Market
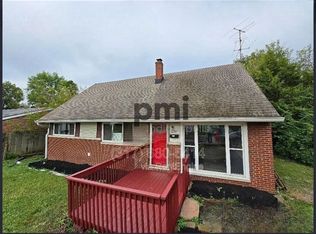
- $133,600-- bd-- ba1.3k sqft5361 E 42nd St, Indianapolis, IN 46226Off Market
- $140,100-- bd1 ba1.2k sqft4132 N Irvington Ave, Indianapolis, IN 46226Off Market
- $144,300-- bd1 ba1.5k sqft4131 Flamingo East Dr, Indianapolis, IN 46226Off Market
- $158,200-- bd1 ba1.6k sqft4140 Flamingo East Dr, Indianapolis, IN 46226Off Market
Nearby schools
GreatSchools rating
- 4/10Floro Torrence School 83Grades: PK-6Distance: 0.4 mi
- 5/10Arlington Community Middle SchoolGrades: 6-8Distance: 5.6 mi
- 2/10Shortridge High SchoolGrades: 9-12Distance: 4.3 mi
Schools provided by the listing agent
- Elementary: Harrison Hill Elementary School
- Middle: Belzer Middle School
- High: Lawrence Central High School
Source: MIBOR as distributed by MLS GRID. This data may not be complete. We recommend contacting the local school district to confirm school assignments for this home.
Get a cash offer in 3 minutes
Find out how much your home could sell for in as little as 3 minutes with a no-obligation cash offer.
Estimated market value
$202,100
Get a cash offer in 3 minutes
Find out how much your home could sell for in as little as 3 minutes with a no-obligation cash offer.
Estimated market value
$202,100
- Indiana
- Marion County
- Indianapolis
- 46226
- Devington
- 4143 Flamingo East Dr
Nearby cities
Nearby neighborhoods
Nearby zip codes
Other Indianapolis Topics
