Priced to sell and loaded with potential — including what may be original hardwood floors hiding beneath the carpet. Whether you're a savvy investor adding to your rental portfolio or a buyer looking for a place to call home, this 3-bedroom, 1-bath charmer delivers upside and livability in one package. The covered front porch sets a welcoming tone, and the spacious fenced backyard with a storage shed gives you room to spread out. Quick access to I-264 puts downtown and the rest of the city within easy reach, with shopping, dining, and parks close by. This is the kind of property that rewards the buyer who sees the vision. Schedule your showing before someone else does.
For sale
Price cut: $5.9K (7/11)
$119,000
4143 Fordson Way, Louisville, KY 40211
3beds
1,089sqft
Single Family Residence
Built in 1940
5,662 Square Feet Lot
$-- Zestimate®
$109/sqft
$-- HOA
What's special
Storage shedCovered front porchSpacious fenced backyard
- 43 days |
- 330 |
- 38 |
Zillow last checked:
Listing updated:
Listed by:
Ben J Bass 502-821-7689,
THRIVE Realty
Source: Metro Search Inc. LLC DBA Apex MLS,MLS#: 1719815
Facts & features
Interior
Bedrooms & bathrooms
- Bedrooms: 3
- Bathrooms: 1
- Full bathrooms: 1
Primary bedroom
- Level: First
Bedroom
- Level: First
Bedroom
- Level: Second
Primary bathroom
- Level: First
Full bathroom
- Level: First
Kitchen
- Description: Eat in Kitchen
- Level: First
Living room
- Level: First
Other
- Level: Basement
Other
- Level: Basement
Heating
- Other
Cooling
- Central Air
Features
- Basement: Unfinished
- Has fireplace: No
Interior area
- Total structure area: 1,089
- Total interior livable area: 1,089 sqft
- Finished area above ground: 1,089
- Finished area below ground: 0
Property
Parking
- Parking features: Driveway
- Has uncovered spaces: Yes
Features
- Stories: 2
- Patio & porch: Porch
- Fencing: Full,Chain Link
Lot
- Size: 5,662 Square Feet
- Dimensions: < 1/4 ACRE
- Features: Cleared
Details
- Additional structures: Outbuilding
- Parcel number: 06047B01650000
Construction
Type & style
- Home type: SingleFamily
- Architectural style: Cape Cod
- Property subtype: Single Family Residence
Materials
- Aluminum Siding, Stone
- Foundation: Concrete Blk
- Roof: Shingle
Condition
- Year built: 1940
Utilities & green energy
- Sewer: Public Sewer
- Water: Public
- Utilities for property: Electricity Connected
Community & HOA
Community
- Subdivision: None
HOA
- Has HOA: No
Location
- Region: Louisville
Financial & listing details
- Price per square foot: $109/sqft
- Tax assessed value: $55,640
- Annual tax amount: $714
- Date on market: 6/8/2026
- Electric utility on property: Yes
Estimated market value
Not available
Estimated sales range
Not available
$1,292/mo
Price history
| Date | Event | Price |
|---|---|---|
| 7/11/2026 | Price change | $119,000-4.7%$109/sqft |
Source:  Metro Search Inc. LLC DBA Apex MLS #1719815 Report a problem Metro Search Inc. LLC DBA Apex MLS #1719815 Report a problem | ||
| 6/8/2026 | Listed for sale | $124,900+123.1%$115/sqft |
Source: Metro Search Inc. LLC DBA Apex MLS #1719815 Report a problem | ||
| 4/3/2014 | Listing removed | $55,995$51/sqft |
Source: Dream J.P. Pirtle Report a problem | ||
| 3/13/2014 | Listed for sale | $55,995$51/sqft |
Source: Dream J.P. Pirtle Report a problem | ||
| 11/21/2013 | Listing removed | $55,995$51/sqft |
Source: Dream J.P. Pirtle Report a problem | ||
| 12/6/2012 | Listed for sale | $55,995$51/sqft |
Source: Dream J.P. Pirtle Report a problem | ||
| 10/28/2012 | Listing removed | $55,995$51/sqft |
Source: Dream J P Pirtle Realtors #1330680 Report a problem | ||
| 6/14/2012 | Price change | $55,995-6.7%$51/sqft |
Source: Dream J.P. Pirtle Report a problem | ||
| 5/4/2012 | Listed for sale | $59,995$55/sqft |
Source: J.P. Pirtle #1330680 Report a problem | ||
Public tax history
| Year | Property taxes | Tax assessment |
|---|---|---|
| 2024 | $714 -4.3% | $55,640 |
| 2023 | $747 +26.4% | $55,640 +28.1% |
| 2022 | $591 -6.2% | $43,420 |
| 2021 | $629 +5.5% | $43,420 |
| 2020 | $597 | $43,420 |
| 2019 | $597 -11.5% | $43,420 -14.7% |
| 2018 | $674 | $50,880 |
| 2017 | $674 +32.4% | $50,880 |
| 2013 | $509 +0.3% | $50,880 +0.3% |
| 2011 | $507 | $50,740 |
| 2010 | $507 | $50,740 |
| 2009 | $507 | $50,740 -25.6% |
| 2007 | -- | $68,200 |
| 2006 | -- | $68,200 |
| 2005 | -- | $68,200 +11.7% |
| 2004 | -- | $61,050 |
Find assessor info on the county website
Monthly payment
Est. payment
Payment breakdown
Explore the cost of this home by adjusting the details. Changes won't be saved.Climate risks
Neighborhood: Chickasaw
Nearby schools
GreatSchools rating
- 5/10Foster Traditional AcademyGrades: K-5Distance: 0.2 mi
- 3/10Conway Middle SchoolGrades: 6-8Distance: 6 mi
- 1/10Western High SchoolGrades: 9-12Distance: 4.3 mi
- $93,4001 bd1 ba1k sqft4145 Fordson Way, Louisville, KY 40211Off Market
- $105,2001 bd1 ba1.6k sqft4141 Fordson Way, Louisville, KY 40211Off Market
- $114,7002 bd1 ba1.3k sqft4147 Fordson Way, Louisville, KY 40211Off Market
- $94,6001 bd1 ba1k sqft4139 Fordson Way, Louisville, KY 40211Off Market
- $82,5001 bd1 ba1k sqft4201 Fordson Way, Louisville, KY 40211Off Market
- $90,2002 bd1 ba1k sqft4144 Fordson Way, Louisville, KY 40211Off Market
- $67,5001 bd1 ba968 sqft4148 Fordson Way, Louisville, KY 40211Off Market
- $159,7003 bd2 ba1.3k sqft4137 Fordson Way, Louisville, KY 40211Off Market
A local agent can set up tours, give advice and negotiate with sellers.
Similar homes
- $135,0003 bd2 ba1.2k sqft1608 S 25th St, Louisville, KY 40210For Sale
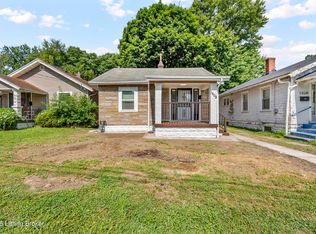
 MLS ID #1723774, Ty'Shawn G Brooks, United Real Estate Louisville. Metro Search Inc. LLC DBA Apex MLS
 - $128,9003 bd1 ba1.1k sqft1114 Cecil Ave, Louisville, KY 40211For Sale
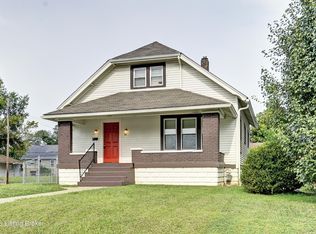 MLS ID #1709331, Toni M Skiles, simpler.realestate. Metro Search Inc. LLC DBA Apex MLS
 - $127,0003 bd2 ba1.2k sqft3328 Hale Ave, Louisville, KY 40211For Sale
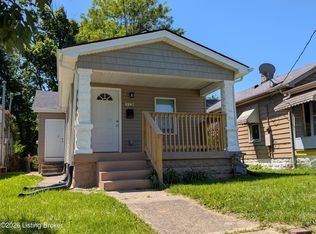 MLS ID #1716829, Brett Kennedy, United Real Estate Louisville. Metro Search Inc. LLC DBA Apex MLS
 - $104,9003 bd1 ba1k sqft3026 Grand Ave, Louisville, KY 40211For Sale
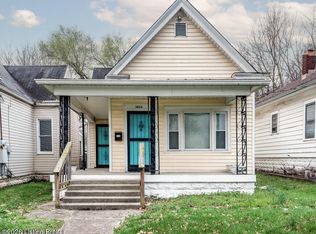 MLS ID #1722870, Toni M Skiles, simpler.realestate. Metro Search Inc. LLC DBA Apex MLS
 - $145,0004 bd1 ba1.2k sqft3205 W Broadway, Louisville, KY 40211For SaleMLS ID #1723772, Diamond A Alexander, Diamond Key REALTORS. Metro Search Inc. LLC DBA Apex MLS
- $145,0003 bd1 ba1.2k sqft1171 S 41st St, Louisville, KY 40211For SaleMLS ID #1713927, Brad Long, 85W Real Estate. Metro Search Inc. LLC DBA Apex MLS
- $117,5622 bd1 ba1.2k sqft2710 Elliott Ave, Louisville, KY 40211For SaleMLS ID #1719040, Ben J Bass, THRIVE Realty. Metro Search Inc. LLC DBA Apex MLS
- $110,0003 bd2 ba1.3k sqft1912 W Market St, Louisville, KY 40203For SaleMLS ID #1723778, Kelly Perryman, Eline Realty Company. Metro Search Inc. LLC DBA Apex MLS
- $125,0003 bd2 ba1.2k sqft1308 S 26th St, Louisville, KY 40210For SaleMLS ID #1716695, Rosemary L Sims, Trueblood Real Estate. Metro Search Inc. LLC DBA Apex MLS
- $140,0003 bd1 ba1k sqft3618 Hudson Ave, Louisville, KY 40211For SaleMLS ID #1719716, Robin L Greschel, RE/MAX Results. Metro Search Inc. LLC DBA Apex MLS
- $112,0003 bd1 ba1.5k sqft3850 W Muhammad Ali Blvd, Louisville, KY 40212For SaleMLS ID #1718307, Denise Wisdom, Real Broker, LLC. Metro Search Inc. LLC DBA Apex MLS
- $135,0003 bd1 ba958 sqft2639 Greenwood Ave, Louisville, KY 40211For SaleMLS ID #1708984, Jay Pitts, RE/MAX Premier Properties. Metro Search Inc. LLC DBA Apex MLS
- $105,0002 bd1 ba940 sqft4002 Greenwood Ave, Louisville, KY 40211For SaleMLS ID #1714522, Scott Radcliff, RE/MAX Premier Properties. Metro Search Inc. LLC DBA Apex MLS
- $134,9003 bd1 ba1.1k sqft4009 W Main St, Louisville, KY 40212For SaleMLS ID #1721759, Ekundayo Olomo, Diamond Key REALTORS. Metro Search Inc. LLC DBA Apex MLS
- $169,9993 bd2 ba1.6k sqft4202 Fordson Way, Louisville, KY 40211For SaleMLS ID #1718656, Derrick Stewart, DREAM J P Pirtle REALTORS. Metro Search Inc. LLC DBA Apex MLS
- $142,9002 bd1 ba839 sqft3443 Algonquin Pkwy, Louisville, KY 40211For SaleMLS ID #1722214, Bridgette Beason, Infinite Homes Realty. Metro Search Inc. LLC DBA Apex MLS
- $153,0002 bd1 ba1k sqft4149 Greenwood Ave, Louisville, KY 40211For SaleMLS ID #1711434, Marilyn V Cardine-Baker, Right Choice Realty Inc.. Metro Search Inc. LLC DBA Apex MLS
- $170,0003 bd1 ba925 sqft3506 Colmar Dr, Louisville, KY 40211For SaleMLS ID #1718268, Diamond A Alexander, Diamond Key REALTORS. Metro Search Inc. LLC DBA Apex MLS
- $100,0004 bd1 ba1.6k sqft2604 Hale Ave, Louisville, KY 40211For SaleMLS ID #1704510, Jay Pitts, RE/MAX Premier Properties. Metro Search Inc. LLC DBA Apex MLS
- $100,0003 bd1 ba1.1k sqft1351 S 20th St, Louisville, KY 40210For SaleMLS ID #1721423, John Hagan, BERKSHIRE HATHAWAY HomeServices, Parks & Weisberg Realtors. Metro Search Inc. LLC DBA Apex MLS
