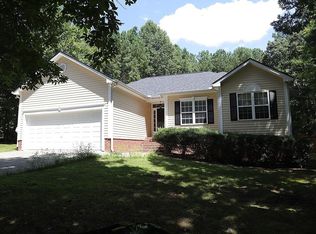
Charming Home in a Great Location, Large Private Lot! Welcome to your dream home, perfectly situated on a large private wooded lot with plenty of space for outdoor activities and relaxation. No HOA Key Features: - Oversized Garage: Plenty of room for vehicles and storage. - Open Split Bedroom Floor Plan: Designed for both comfort and privacy. - Main Suite: Features a large walk-in closet and a double vanity in the ensuite bathroom. - Beautiful Vinyl Floors: Flow throughout the main living areas. - Cozy Gas Fireplace: Perfect for those chilly evenings. - Open Kitchen: Complete with a pantry and a breakfast area -Open Living Room/Dining Room Area: Ideal for entertaining. Don't miss this incredible opportunity to own a home in such a peaceful location. This property has it all—style, space, and convenience. Welcome home!
Sold for $345,000
Street View
$345,000
4143 Geneva Dr, Franklinton, NC 27525
3beds
1,452sqft
Single Family Residence, Residential
Built in 2003
1.12 Acres Lot
$373,200 Zestimate®
$238/sqft
$1,879 Estimated rent
Home value
$373,200
$355,000 - $392,000
$1,879/mo
Zestimate® history
Owner options
List your home for rent
$1,879/mo
Rent Zestimate®
Find your next renter with Zillow Rental Manager. Plus, with online applications, you can quickly screen prospective tenants – for free.
$1,879/mo
Rent Zestimate®
Refinance and save
$2,078/mo
Est. payment
Refinancing to a lower rate could help reduce your monthly payments and save thousands over the life of the loan.
$2,078/mo
Est. payment
Explore your selling options
Work with a Zillow partner agent
Leverage their expertise and Zillow's premium Showcase listings to get your home seen by more buyers.
Get startedList with your own agent
Get your home in front of millions of buyers by listing it on Zillow.
Learn how to do itSell it yourself
Take full control of how buyers see your home on Zillow by listing For Sale by Owner (FSBO).
List your homeWhat's special
Zillow last checked:
Listing updated:
Listed by:
Kameela Wardsworth 919-868-6447,
The Wardsworth Group,
Matthew Wardsworth 919-538-8590,
The Wardsworth Group
Bought with:
Matthew 'Mouse' Mock, 303237
Coldwell Banker Advantage
Source: Doorify MLS,MLS#: 10048481
Facts & features
Interior
Bedrooms & bathrooms
- Bedrooms: 3
- Bathrooms: 2
- Full bathrooms: 2
Heating
- Heat Pump
Cooling
- Heat Pump
Appliances
- Included: Dishwasher, Electric Range, Microwave, Stainless Steel Appliance(s), Water Heater
Features
- Flooring: Carpet, Vinyl
- Basement: Crawl Space
- Number of fireplaces: 1
- Fireplace features: Gas Log, Living Room
Interior area
- Total structure area: 1,452
- Total interior livable area: 1,452 sqft
- Finished area above ground: 1,452
- Finished area below ground: 0
Property
Parking
- Total spaces: 6
- Parking features: Garage - Attached, Open
- Attached garage spaces: 2
- Uncovered spaces: 4
Accessibility
- Accessibility features: Central Living Area
Features
- Levels: Two
- Stories: 1
- Has view: Yes
Lot
- Size: 1.12 Acres
- Dimensions: 90 x 287 x 180 x 62 x 358
Details
- Parcel number: 183600135223
- Special conditions: Standard
Construction
Type & style
- Home type: SingleFamily
- Architectural style: Ranch
- Property subtype: Single Family Residence, Residential
Materials
- Vinyl Siding
- Foundation: Brick/Mortar
- Roof: Shingle
Condition
- New construction: No
- Year built: 2003
Utilities & green energy
- Sewer: Septic Tank
- Water: Well
Community & HOA
Community
- Subdivision: Brassfield Woods
HOA
- Has HOA: No
Location
- Region: Franklinton
Financial & listing details
- Price per square foot: $238/sqft
- Tax assessed value: $358,722
- Annual tax amount: $1,878
- Date on market: 8/22/2024
Price history
| Date | Event | Price |
|---|---|---|
| 10/24/2024 | Sold | $345,000-5.5%$238/sqft |
Source:  Doorify MLS #10048481 Report a problem Doorify MLS #10048481 Report a problem | ||
| 10/4/2024 | Pending sale | $365,000$251/sqft |
Source: Doorify MLS #10048481 Report a problem | ||
| 9/17/2024 | Price change | $365,000-2.7%$251/sqft |
Source: Doorify MLS #10048481 Report a problem | ||
| 9/6/2024 | Listed for sale | $375,000$258/sqft |
Source: Doorify MLS #10048481 Report a problem | ||
| 9/6/2024 | Pending sale | $375,000$258/sqft |
Source: Doorify MLS #10048481 Report a problem | ||
| 8/22/2024 | Listed for sale | $375,000+33.5%$258/sqft |
Source: Doorify MLS #10048481 Report a problem | ||
| 11/24/2021 | Sold | $281,000+12.4%$194/sqft |
Source: Doorify MLS #2407216 Report a problem | ||
| 10/7/2021 | Pending sale | $250,000$172/sqft |
Source:  RE/MAX International #2407216 Report a problem RE/MAX International #2407216 Report a problem | ||
| 10/7/2021 | Contingent | $250,000$172/sqft |
Source: Doorify MLS #2407216 Report a problem | ||
| 10/1/2021 | Listed for sale | $250,000+51.5%$172/sqft |
Source: Doorify MLS #2407216 Report a problem | ||
| 8/2/2011 | Sold | $165,000-6.8%$114/sqft |
Source: Public Record Report a problem | ||
| 5/19/2006 | Sold | $177,000$122/sqft |
Source: Public Record Report a problem | ||
Public tax history
| Year | Property taxes | Tax assessment |
|---|---|---|
| 2025 | $2,610 +0.2% | $358,722 |
| 2024 | $2,605 +36.6% | $358,722 +80.4% |
| 2023 | $1,907 +1.1% | $198,810 |
| 2022 | $1,886 +7.1% | $198,810 |
| 2021 | $1,762 | $198,810 |
| 2020 | $1,762 | $198,810 |
| 2019 | $1,762 | $198,810 |
| 2018 | $1,762 +4.5% | $198,810 +9.7% |
| 2016 | $1,686 | $181,161 |
| 2015 | $1,686 +10.6% | $181,161 |
| 2014 | $1,525 | $181,161 |
| 2013 | $1,525 | $181,161 |
| 2012 | -- | $181,161 |
| 2011 | -- | $181,161 |
| 2010 | -- | $181,161 +9.3% |
| 2009 | -- | $165,728 |
| 2008 | -- | $165,728 |
| 2007 | $1,251 | $165,728 |
Find assessor info on the county website
Neighborhood: 27525
Nearby homes
- $356,5003 bd2 ba1.5k sqft4145 Geneva Dr, Franklinton, NC 27525Sold
- $328,2003 bd2 ba1.3k sqft4141 Geneva Dr, Franklinton, NC 27525Off Market
- $335,200-- bd2 ba1.4k sqft4134 Geneva Dr, Franklinton, NC 27525Off Market
- $347,8003 bd2 ba1.6k sqft4139 Geneva Dr, Franklinton, NC 27525Off Market
- $329,0003 bd2 ba1.4k sqft4056 Ridgeway Dr, Franklinton, NC 27525Sold
- $337,0003 bd2 ba1.5k sqft4132 Geneva Dr, Franklinton, NC 27525Off Market
- $331,3003 bd2 ba1.4k sqft4136 Geneva Dr, Franklinton, NC 27525Off Market
- $387,7003 bd2 ba1.6k sqft4060 Ridgeway Dr, Franklinton, NC 27525Off Market
Nearby schools
GreatSchools rating
- 7/10Tar River Elementary SchoolGrades: PK-5Distance: 2.5 mi
- 4/10G C Hawley MiddleGrades: 6-8Distance: 6.9 mi
- 4/10South Granville High SchoolGrades: 9-12Distance: 6.7 mi
Schools provided by the listing agent
- Elementary: Granville - Tar River
- Middle: Granville - Hawley
- High: Granville - S Granville
Source: Doorify MLS. This data may not be complete. We recommend contacting the local school district to confirm school assignments for this home.
Get a cash offer in 3 minutes
Find out how much your home could sell for in as little as 3 minutes with a no-obligation cash offer.
Estimated market value
$373,200
Get a cash offer in 3 minutes
Find out how much your home could sell for in as little as 3 minutes with a no-obligation cash offer.
Estimated market value
$373,200
- North Carolina
- Granville County
- Franklinton
- 27525
- 4143 Geneva Dr
Nearby cities
Nearby zip codes
Other Franklinton Topics
