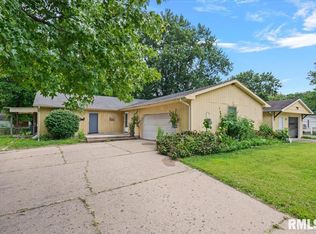
Franklin Park is home to this adorable, updated, move-in-ready ranch w/ a finished basement & plenty to love inside and out! Over the past year, this sharp home has received a long list of improvements, including new flooring, updated fixtures, fresh paint, & walls removed to create a more open, inviting flow between the living room & kitchen. Plus all Vinyl replacement windows in place! The refreshed kitchen features crisp white cabinetry, new countertops, & modern lighting that gives the space a bright, clean feel. Downstairs, the finished basement has been completely transformed w/ new flooring, drywall, a newly built-out laundry room w/ custom cabinetry, an additional bedroom/flex room (no egress), & a black-painted exposed ceiling that adds a stylish industrial touch. The 3-season sunroom is the perfect place to relax while overlooking the beautiful in-ground pool, complete w/ a pool heater & liner that is just 4 years young. The spacious, usable backyard offers plenty of room for kids, pets, entertaining, & summer gatherings. Updated, comfortable, & ready to enjoy, this home offers a great combination of indoor living space & outdoor fun. The property has been pre-inspected for buyers’ added peace of mind!
Pending
$240,000
4143 Hazelcrest Rd, Springfield, IL 62703
3beds
2,536sqft
Single Family Residence, Residential
Built in 1978
-- sqft lot
$233,300 Zestimate®
$95/sqft
$-- HOA
What's special
Modern lightingFinished basementUpdated move-in-ready ranchFresh paintRefreshed kitchenCrisp white cabinetryAll vinyl replacement windows
- 5 days
- 966
- 75
Zillow last checked:
Listing updated:
Listed by:
Joshua F Kruse Offc:217-787-7000,
The Real Estate Group, Inc.
Source: RMLS Alliance as distributed by MLS GRID,MLS#: CA1046399 Originating MLS: Capital Area Association of Realtors
Originating MLS: Capital Area Association of Realtors
Facts & features
Interior
Bedrooms & bathrooms
- Bedrooms: 3
- Bathrooms: 2
- Full bathrooms: 2
Bedroom 1
- Level: Main
- Dimensions: 14ft 1in x 11ft 5in
Bedroom 2
- Level: Main
- Dimensions: 12ft 11in x 8ft 11in
Bedroom 3
- Level: Main
- Dimensions: 9ft 9in x 9ft 7in
Other
- Level: Main
- Dimensions: 21ft 5in x 11ft 9in
Other
- Level: Basement
- Dimensions: 11ft 11in x 10ft 0in
Other
- Area: 788
Family room
- Level: Basement
- Dimensions: 23ft 4in x 8ft 7in
Kitchen
- Level: Main
- Dimensions: 14ft 1in x 10ft 3in
Laundry
- Level: Basement
- Dimensions: 15ft 11in x 7ft 1in
Living room
- Level: Main
- Dimensions: 18ft 2in x 17ft 3in
Main level
- Area: 1748
Heating
- Forced Air
Cooling
- Central Air
Appliances
- Included: Dishwasher, Disposal, Microwave, Range, Refrigerator
Features
- Ceiling Fan(s)
- Windows: Blinds
- Basement: Finished,Partial
- Number of fireplaces: 1
- Fireplace features: Living Room
Interior area
- Total structure area: 1,748
- Total interior livable area: 2,536 sqft
Property
Parking
- Total spaces: 2
- Parking features: Attached, Paved
- Attached garage spaces: 2
Features
- Patio & porch: Patio, Enclosed
- Pool features: In Ground
Lot
- Dimensions: 70 x 166 x 87 x 145
- Features: Level
Details
- Additional structures: Shed(s)
- Parcel number: 2223.0102031
Construction
Type & style
- Home type: SingleFamily
- Architectural style: Ranch
- Property subtype: Single Family Residence, Residential
Materials
- Frame, Aluminum Siding, Stone
- Foundation: Concrete Perimeter
- Roof: Shingle
Condition
- New construction: No
- Year built: 1978
Utilities & green energy
- Sewer: Public Sewer
- Water: Public
- Utilities for property: Cable Available
Community & HOA
Community
- Subdivision: Franklin Park
Location
- Region: Springfield
Financial & listing details
- Price per square foot: $95/sqft
- Tax assessed value: $197,829
- Annual tax amount: $4,822
- Date on market: 9/10/2026
- Road surface type: Paved
Estimated market value
$233,300
$222,000 - $245,000
$1,779/mo
Price history
| Date | Event | Price |
|---|---|---|
| 9/11/2026 | Pending sale | $240,000$95/sqft |
Source:  RMLS Alliance as distributed by MLS GRID #CA1046399 Report a problem RMLS Alliance as distributed by MLS GRID #CA1046399 Report a problem | ||
| 9/10/2026 | Listed for sale | $240,000+11.6%$95/sqft |
Source: RMLS Alliance as distributed by MLS GRID #CA1046399 Report a problem | ||
| 6/6/2025 | Sold | $215,000$85/sqft |
Source: RMLS Alliance as distributed by MLS GRID #CA1036245 Report a problem | ||
| 5/8/2025 | Pending sale | $215,000+42.4%$85/sqft |
Source: RMLS Alliance as distributed by MLS GRID #CA1036245 Report a problem | ||
| 2/14/2025 | Sold | $151,000$60/sqft |
Source: Public Record Report a problem | ||
Public tax history
| Year | Property taxes | Tax assessment |
|---|---|---|
| 2024 | $4,615 +6% | $65,943 +9.5% |
| 2023 | $4,353 +5.3% | $60,233 +5.4% |
| 2022 | $4,134 +4.4% | $57,136 +3.9% |
| 2021 | $3,960 +2% | $54,996 -0.2% |
| 2020 | $3,883 +15.4% | $55,079 +0.3% |
| 2019 | $3,364 | $54,887 +8% |
| 2018 | $3,364 +2.5% | $50,818 +1.3% |
| 2017 | $3,283 +2.4% | $50,161 +1.5% |
| 2016 | $3,205 +1.3% | $49,430 +1.2% |
| 2015 | $3,163 +1% | $48,839 +0.6% |
| 2014 | $3,133 +2.3% | $48,524 -0.6% |
| 2013 | $3,063 0% | $48,802 |
| 2012 | $3,063 +2.5% | $48,802 |
| 2011 | $2,988 -17.4% | $48,802 -15.4% |
| 2010 | $3,619 +3.4% | $57,679 +1.4% |
| 2009 | $3,501 +4.4% | $56,860 +12.8% |
| 2008 | $3,352 +4.8% | $50,393 +7.5% |
| 2007 | $3,200 +2% | $46,868 +3.8% |
| 2006 | $3,136 | $45,148 |
Find assessor info on the county website
Monthly payment
Est. payment
Payment breakdown
Explore the cost of this home by adjusting the details. Changes won't be saved.Climate risks
Neighborhood: 62703
Similar homes
- $175,0003 bd2 ba2.3k sqft3344 S Fremont St, Springfield, IL 62703For Sale

 MLS ID #CA1046248, Joshua F Kruse, The Real Estate Group, Inc.. RMLS Alliance as distributed by MLS GRID
 - $269,9003 bd2 ba2.5k sqft35 Providence Ln, Springfield, IL 62711For Sale
 MLS ID #CA1046452, Jeff Lochbaum, The Real Estate Group, Inc.. RMLS Alliance as distributed by MLS GRID
 - $250,0003 bd2 ba1.5k sqft3206 Sequoia Dr, Springfield, IL 62712For Sale
 MLS ID #CA1046415, Crystal Commean, RE/MAX Professionals. RMLS Alliance as distributed by MLS GRID
 - $239,0004 bd3 ba2.6k sqft3212-3214 Clarendon Dr, Springfield, IL 62704For Sale
 MLS ID #CA1045413, Logan Frazier, The Real Estate Group, Inc.. RMLS Alliance as distributed by MLS GRID
 - $189,9003 bd2 ba1.8k sqft101 Adloff Ln, Springfield, IL 62703For SaleMLS ID #CA1044926, Jerry George, The Real Estate Group, Inc.. RMLS Alliance as distributed by MLS GRID
- $246,5003 bd2 ba1.5k sqft240 Teal Dr, Chatham, IL 62629For SaleMLS ID #CA1046407, Diane Tinsley, The Real Estate Group, Inc.. RMLS Alliance as distributed by MLS GRID
- $169,9003 bd2 ba1.6k sqft2536 S Walnut St, Springfield, IL 62704For SaleMLS ID #CA1046451, Jami R Winchester, The Real Estate Group, Inc.. RMLS Alliance as distributed by MLS GRID
- $360,0003 bd2 ba1.9k sqft6454 Camino De Burlon, Rochester, IL 62563For SaleMLS ID #CA1046433, Nikki Machin, The Real Estate Group, Inc.. RMLS Alliance as distributed by MLS GRID
- $179,9003 bd2 ba1.7k sqft28 Bel Aire Dr, Springfield, IL 62703For SaleMLS ID #CA1045782, Izedeen Qattum, The Real Estate Group, Inc.. RMLS Alliance as distributed by MLS GRID
- $149,9003 bd2 ba1.5k sqft3601 Stanton St, Springfield, IL 62703For SaleMLS ID #CA1045808, Barbara D Endzelis, RE/MAX Professionals. RMLS Alliance as distributed by MLS GRID
- $154,9003 bd2 ba1.3k sqft2800 S 13th St, Springfield, IL 62703For SaleMLS ID #CA1046238, Adam Smith, Springfield Real Estate, LLC. RMLS Alliance as distributed by MLS GRID
- $130,0004 bd1 ba1.5k sqft2524 S 6th St, Springfield, IL 62703For SaleMLS ID #CA1046430, Joshua F Kruse, The Real Estate Group, Inc.. RMLS Alliance as distributed by MLS GRID
- $190,0003 bd2 ba2k sqft2400 Cahokia Dr, Springfield, IL 62702For SaleMLS ID #CA1045313, Andrew Kinney, The Real Estate Group, Inc.. RMLS Alliance as distributed by MLS GRID
- $157,5002 bd2 ba1.9k sqft18 Radcliff Rd, Springfield, IL 62703For SaleMLS ID #CA1046089, Kim Wenda, RE/MAX Professionals. RMLS Alliance as distributed by MLS GRID
- $170,0003 bd3 ba1.8k sqft57 Country Pl, Springfield, IL 62703For SaleMLS ID #CA1045664, Debra Sarsany, The Real Estate Group, Inc.. RMLS Alliance as distributed by MLS GRID
- $254,9004 bd2 ba1.9k sqft2536 Charlack Ave, Springfield, IL 62704For SaleMLS ID #CA1044997, Richard Leach, Leach REALTORS/Auctioneers. RMLS Alliance as distributed by MLS GRID
- $335,0003 bd3 ba2.5k sqft39 Crestview Dr, Chatham, IL 62629For SaleMLS ID #CA1046419, Nikki Machin, The Real Estate Group, Inc.. RMLS Alliance as distributed by MLS GRID
- $140,0003 bd2 ba1.9k sqft517 W Cedar St, Springfield, IL 62704For SaleMLS ID #CA1046466, Eric Pedigo, The Real Estate Group, Inc.. RMLS Alliance as distributed by MLS GRID
