Skip main navigation
Sold for $240,000
  • $240,000

    4143 Hunters Cir E #104, Canton, MI 48188

    2beds
    1,682sqft
    Townhouse
    Built in 1997
    -- sqft lot
    $267,500 Zestimate®
    $143/sqft
    $2,095 Estimated rent

    Home value

    $267,500

    $254,000 - $281,000

    $2,095/mo

    Zestimate® history
    Loading
    Loading...

    Owner options

    List your home for rent

    $2,095/mo

    Rent Zestimate®

    Find your next renter with Zillow Rental Manager. Plus, with online applications, you can quickly screen prospective tenants – for free.

    Learn more

    $2,095/mo

    Rent Zestimate®

    Refinance and save

    $2,011/mo

    Est. payment

    Refinancing to a lower rate could help reduce your monthly payments and save thousands over the life of the loan.

    See today's rates

    $2,011/mo

    Est. payment

    Explore your selling options

    Work with a Zillow partner agent

    Leverage their expertise and Zillow's premium Showcase listings to get your home seen by more buyers.

    Get started

    List with your own agent

    Get your home in front of millions of buyers by listing it on Zillow.

    Learn how to do it

    Sell it yourself

    Take full control of how buyers see your home on Zillow by listing For Sale by Owner (FSBO).

    List your home

    What's special

    Gas fireplaceCustom blindsHardwood floorsGranite countertopsProfessionally paintedDual vanity sinksFree standing soaking tub
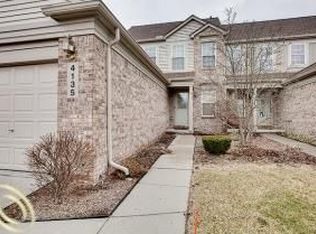
    ***MULTIPLE OFFERS RECEIVED*** Highest and Best due Sunday 6/25 at 6PM****WOW! Welcome home to this charming 2 bedroom, 1.1 Bath townhome in Hunters Grove Canton! Many updates include hardwood floors throughout the open concept creating a warm and inviting atmosphere. The gas fireplace serves a cozy focal point for gatherings and you'll love the serene views of the pond from your dining area or have a cup of coffee on the maintenance free Trex deck. Cooking will be a joy in this amazing kitchen with granite countertops and Stainless steel appliances that stay. The updated main floor half bath is perfect for having company. Wait until you visit the upper bedrooms that are nicely sized both leading to a spa-like full bath offering a free standing soaking tub, tiled shower area and dual vanity sinks. The basement has so much potential for additional living space. Additional updates include professionally painted (2021), Stairs leading up refinished (2021), Custom Blinds (2021). This one will not last long!

    Zillow last checked:

    Listing updated:

    Listed by:

    Jason Main 313-598-0875,

    NextHome Evolution

    Bought with:

    Karen Slater, 6501305597

    Century 21 Curran & Oberski

    Source: Realcomp II,MLS#: 20230044403MLS Logo

    Facts & features

    Interior

    Bedrooms & bathrooms
    • Bedrooms: 2
    • Bathrooms: 2
    • Full bathrooms: 1
    • 1/2 bathrooms: 1
    Primary bedroom
    • Level: Second
    • Dimensions: 11 x 14
    Bedroom
    • Level: Second
    • Dimensions: 9 x 12
    Other
    • Level: Second
    • Dimensions: 8 x 5
    Other
    • Level: Entry
    • Dimensions: 5 x 3
    Dining room
    • Level: Entry
    • Dimensions: 9 x 11
    Kitchen
    • Level: Entry
    • Dimensions: 8 x 8
    Laundry
    • Level: Entry
    • Dimensions: 5 x 10
    Living room
    • Level: Entry
    • Dimensions: 21 x 19
    Heating
    • Forced Air, Natural Gas
    Cooling
    • Ceiling Fans, Central Air
    Appliances
    • Included: Dishwasher, Disposal, Dryer, Free Standing Gas Oven, Free Standing Refrigerator, Microwave, Washer
    Features
    • Basement: Finished,Full
    • Has fireplace: Yes
    • Fireplace features: Gas, Living Room
    Interior area
    • Total interior livable area: 1,682 sqft
    • Finished area above ground: 1,182
    • Finished area below ground: 500

    Property

    Parking
    • Total spaces: 1
    • Parking features: One Car Garage, Attached, Direct Access, Electricityin Garage, Garage Faces Front, Garage Door Opener
    • Attached garage spaces: 1
    Features
    • Levels: Two
    • Stories: 2
    • Entry location: GroundLevelwSteps
    • Patio & porch: Covered, Deck, Porch
    • Exterior features: Grounds Maintenance, Lighting, Private Entrance
    • Waterfront features: Pond
    Details
    • Parcel number: 71129030104000
    • Special conditions: Short Sale No,Standard

    Construction

    Type & style
    • Home type: Townhouse
    • Architectural style: Townhouse
    • Property subtype: Townhouse
    Materials
    • Brick, Vinyl Siding
    • Foundation: Basement, Poured, Sump Pump
    Condition
    • New construction: No
    • Year built: 1997
    • Major remodel year: 2021

    Utilities & green energy

    • Sewer: Public Sewer
    • Water: Public

    Community & HOA

    Community
    • Features: Sidewalks
    • Subdivision: REPLAT NO 1 OF WAYNE COUNTY CONDO SUB PLAN NO 412
    HOA
    • Has HOA: Yes
    • Services included: Maintenance Grounds, Maintenance Structure, Trash, Water
    • HOA fee: $250 monthly
    • HOA phone: 248-324-0400
    Location
    • Region: Canton

    Financial & listing details

    • Price per square foot: $143/sqft
    • Tax assessed value: $82,100
    • Annual tax amount: $3,662
    • Date on market: 6/23/2023
    • Cumulative days on market: 5 days
    • Listing agreement: Exclusive Right To Sell
    • Listing terms: Cash,Conventional,Va Loan

    Price history

    DateEventPrice
    12/20/2023Listing removed$197,000-17.9%$117/sqft
    Source: MiRealSource #40194806 Report a problem
    8/4/2023Sold$240,000+4.3%$143/sqft
    Source: Realcomp II #20230044403 Report a problem
    7/16/2023Pending sale$230,000$137/sqft
    Source: NextHome #20230044403 Report a problem
    6/30/2023Listed for sale$230,000$137/sqft
    Source: NextHome #20230044403 Report a problem
    6/26/2023Pending sale$230,000$137/sqft
    Source: Realcomp II #20230044403 Report a problem
    6/23/2023Listed for sale$230,000+12.5%$137/sqft
    Source: Realcomp II #20230044403 Report a problem
    8/2/2021Sold$204,500+3.8%$122/sqft
    Source: MichRIC #53119 Report a problem
    7/13/2021Pending sale$197,000$117/sqft
    Source: AAABOR #3282000 Report a problem
    7/9/2021Listed for sale$197,000+40.8%$117/sqft
    Source: AAABOR #3282000 Report a problem
    3/28/2018Sold$139,900$83/sqft
    Source: Public Record Report a problem

    Public tax history

    YearProperty taxesTax assessment
    2025-- $97,700 +8.9%
    2024-- $89,700 +9.3%
    2023-- $82,100 +6.6%
    2022-- $77,000 +6.9%
    2021-- $72,020 +0%
    2020$3,042 +99.9%$72,000 +8.5%
    2019$1,522 $66,360 +5.5%
    2018$1,522 $62,920 +12.2%
    2017-- $56,100 -1.1%
    2016$1,563 $56,700 +23.4%
    2015$1,563 -52.8%$45,960 +33.9%
    2013$3,312 +111.9%$34,330 -21.7%
    2010$1,563 $43,840 -25.4%
    2009-- $58,750 -17.9%
    2008-- $71,550 -13.6%
    2007-- $82,790 +3%
    2005-- $80,380 +3.9%
    2003$606 -68.8%$77,360 +35.4%
    2001$1,941 +7.4%$57,127 +3.2%
    2000$1,808 $55,356
    Find assessor info on the county website

    Neighborhood: 48188

    Nearby schools

    GreatSchools rating
    Get a cash offer in 3 minutes
    Find out how much your home could sell for in as little as 3 minutes with a no-obligation cash offer.
    Estimated market value
    $267,500
    Get a cash offer in 3 minutes
    Find out how much your home could sell for in as little as 3 minutes with a no-obligation cash offer.
    Estimated market value
    $267,500