Skip main navigation
Sold for $381,000
  • $381,000

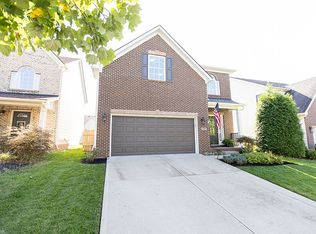
    4143 Katherine Pl, Lexington, KY 40515

    3beds
    1,846sqft
    Single Family Residence
    Built in 2012
    5,183 Square Feet Lot
    $401,700 Zestimate®
    $206/sqft
    $2,383 Estimated rent

    Home value

    $401,700

    $382,000 - $422,000

    $2,383/mo

    Zestimate® history
    Loading
    Loading...

    Owner options

    List your home for rent

    $2,383/mo

    Rent Zestimate®

    Find your next renter with Zillow Rental Manager. Plus, with online applications, you can quickly screen prospective tenants – for free.

    Learn more

    $2,383/mo

    Rent Zestimate®

    Refinance and save

    $2,458/mo

    Est. payment

    Refinancing to a lower rate could help reduce your monthly payments and save thousands over the life of the loan.

    See today's rates

    $2,458/mo

    Est. payment

    Explore your selling options

    Work with a Zillow partner agent

    Leverage their expertise and Zillow's premium Showcase listings to get your home seen by more buyers.

    Get started

    List with your own agent

    Get your home in front of millions of buyers by listing it on Zillow.

    Learn how to do it

    Sell it yourself

    Take full control of how buyers see your home on Zillow by listing For Sale by Owner (FSBO).

    List your home

    What's special

    Updates galore! This home is a perfect palette for an excellent lifestyle in Lexington's popular southside area. The current owners have tweaked this home to perfection over the last few years. Whether you're enjoying the open concept space in the main areas, the cozy and well-appointed bedrooms upstairs, or the lush outdoor living, you'll love the way your life looks here. Updates and amenities include: * stylish lighting design inside and out * extensive millwork * artful vanity mirrors * upgraded hardware * neutral kitchen with variable height cabinets, granite counters, granite undermount sink and new faucet * stainless appliances * plank and tile throughout * stone fireplace * nook with open shelving (great for a piano) * wrought iron stair spindles * primary suite w/ accent wall, double tray ceiling, Big Ass Fan, and a spa-like bath with a tile/glass-doored shower and garden tub * covered patio with TV mount and fan * custom playhouse * hardscape firepit area * stone paths * smart, established landscaping * grilling area * raised bed garden * additional pad for bins * fully fenced *** This under 400K home lives bigger and better than its more expensive competitors. Come see!

    Zillow last checked:

    Listing updated:

    Listed by:

    Shaun Ring 859-797-3640,

    East of Elm

    Bought with:

    Pam Evans, 201788

    Christies International Real Estate Bluegrass

    Source: Imagine MLS,MLS#: 24011064MLS Logo

    Facts & features

    Interior

    Bedrooms & bathrooms
    • Bedrooms: 3
    • Bathrooms: 3
    • Full bathrooms: 2
    • 1/2 bathrooms: 1
    Primary bedroom
    • Level: Second
    Bedroom 1
    • Level: Second
    Bedroom 2
    • Level: Second
    Bathroom 1
    • Description: Full Bath
    • Level: Second
    Bathroom 2
    • Description: Full Bath
    • Level: Second
    Bathroom 3
    • Description: Half Bath
    • Level: First
    Heating
    • Electric, Heat Pump
    Cooling
    • Electric, Heat Pump
    Appliances
    • Included: Dryer, Disposal, Dishwasher, Microwave, Refrigerator, Washer, Range
    • Laundry: Electric Dryer Hookup, Washer Hookup
    Features
    • Breakfast Bar, Entrance Foyer, Eat-in Kitchen, Walk-In Closet(s), Ceiling Fan(s)
    • Flooring: Hardwood, Laminate, Tile
    • Windows: Blinds
    • Has basement: No
    • Has fireplace: Yes
    • Fireplace features: Family Room
    Interior area
    • Total structure area: 1,846
    • Total interior livable area: 1,846 sqft
    • Finished area above ground: 1,846
    • Finished area below ground: 0

    Property

    Parking
    • Total spaces: 2
    • Parking features: Driveway, Off Street, Garage Faces Front
    • Garage spaces: 2
    • Has uncovered spaces: Yes
    Features
    • Levels: Two
    • Patio & porch: Patio, Porch
    • Fencing: Wood
    • Has view: Yes
    • View description: Neighborhood, Suburban
    Lot
    • Size: 5,183 Square Feet
    Details
    • Parcel number: 38242310

    Construction

    Type & style
    • Home type: SingleFamily
    • Property subtype: Single Family Residence
    Materials
    • Brick Veneer, Vinyl Siding
    • Foundation: Slab
    Condition
    • New construction: No
    • Year built: 2012

    Utilities & green energy

    • Sewer: Public Sewer
    • Water: Public

    Community & HOA

    Community
    • Subdivision: Glasford
    HOA
    • HOA fee: $125 annually
    Location
    • Region: Lexington

    Financial & listing details

    • Price per square foot: $206/sqft
    • Tax assessed value: $242,000
    • Annual tax amount: $2,993
    • Date on market: 5/31/2024

    Price history

    DateEventPrice
    7/10/2024Sold$381,000+0.3%$206/sqft
    Source: Imagine MLS #24011064 Report a problem
    6/3/2024Pending sale$380,000$206/sqft
    Source: Imagine MLS #24011064 Report a problem
    5/31/2024Listed for sale$380,000$206/sqft
    Source: Imagine MLS #24011064 Report a problem
    5/31/2024Listing removed--
    Source: Owner Report a problem
    5/14/2024Price change$380,000+57%$206/sqft
    Source: Owner Report a problem
    1/2/2019Listed for sale$242,000$131/sqft
    Source: RE/MAX Creative Realty #1900058 Report a problem
    7/12/2018Sold$242,000-1.2%$131/sqft
    Source: Imagine MLS #1900058 Report a problem
    5/9/2018Price change$245,000-3.2%$133/sqft
    Source: Owner Report a problem
    4/6/2018Listed for sale$253,000+3.7%$137/sqft
    Source: Owner Report a problem
    12/17/2016Listing removed$244,000$132/sqft
    Source: Owner Report a problem
    9/18/2016Listed for sale$244,000+25.5%$132/sqft
    Source: Owner Report a problem
    12/26/2012Sold$194,467$105/sqft
    Source: Public Record Report a problem

    Public tax history

    YearProperty taxesTax assessment
    2024$2,993 $242,000
    2023$2,993 -3.2%$242,000
    2022$3,091 $242,000
    2021$3,091 $242,000
    2020$3,091 $242,000
    2019$3,091 +24.4%$242,000 +24.4%
    2018$2,485 +4.9%$194,500
    2017$2,368 $194,500
    2015-- $194,500
    2014-- $194,500 +386.3%
    2012-- $40,000
    Find assessor info on the county website

    Neighborhood: 40515

    Nearby schools

    GreatSchools rating
    Schools provided by the listing agent
    • Elementary: Southern
    • Middle: Southern
    • High: Tates Creek

    Source: Imagine MLS. This data may not be complete. We recommend contacting the local school district to confirm school assignments for this home.

    Get pre-qualified for a loan
    At Zillow Home Loans, we can pre-qualify you in as little as 5 minutes with no impact to your credit score.

    An equal housing lender. NMLS #10287.

    Sell for more on Zillow
    Get a Zillow Showcase℠ listing at no additional cost and you could sell for .
    $401,700
    2% more
    +$8,034
    With Zillow Showcase(estimated)
    $409,734