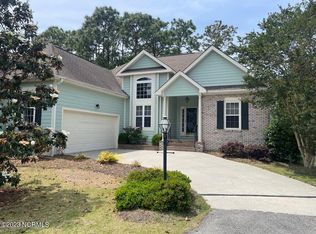
Nestled in the serene setting of St. James Plantation, this quaint traditional cottage exudes an ambiance of pure joy and contentment. With white shutters and a charming rocking chair front porch topped with double dormer windows, this move-in ready abode beckons you into a haven of comfort and warmth. Boasting three bedrooms, 2 1/2 bathrooms, and a spacious 2305 square feet of living space, this well-cared-for home offers both coziness and functionality, promising a lifestyle of relaxation and serenity. As you step inside the foyer, you're greeted by high ceilings adorned with intricate crown molding, setting the tone for the elegance that awaits. The hardwood flooring guides you seamlessly into the formal dining room, where impressive millwork columns and yet more crown molding create an atmosphere of refined sophistication. This space seamlessly flows into the great room, where a fireplace with a brick hearth takes center stage, elegantly wrapped in a mantle that adds a touch of timeless charm. Natural light pours in through atrium doors, illuminating the room and leading your gaze to the sunroom beyond. Located adjacent to the family room is the kitchen, offering both functionality and style. Brand new Stainless-steel appliances and craftsman-style cabinets provide ample storage for all your culinary needs. Nearby, a casual dining area bathed in natural light from atrium doors offers a cozy spot for enjoying morning coffee or family meals. These doors open up to a deck featuring built-in bench seating, extending the living space outdoors and providing the perfect setting for grilling or simply soaking in the sunshine.
Designed for optimal privacy, the split bedroom floor plan ensures tranquility and comfort for all occupants. The spacious master suite beckons with its vaulted ceiling, plush carpeting, a private en suite bathroom and ample closet space. Meanwhile, the guest quarters boast their own cozy carpeting and elegant crown molding, offering a
Sold for $470,000
Zillow last checked:
Listing updated:
Bought with:
Diane D Mitchell, 327287
St James Properties LLC
Source: Hive MLS,MLS#: 100427941 Originating MLS: Brunswick County Association of Realtors
Originating MLS: Brunswick County Association of RealtorsPrice history
| Date | Event | Price |
|---|---|---|
| 3/13/2024 | Sold | $470,000-3.9%$204/sqft |
Source:  Hive MLS #100427941 Report a problem Hive MLS #100427941 Report a problem | ||
| 2/20/2024 | Pending sale | $489,000$212/sqft |
Source: Hive MLS #100427941 Report a problem | ||
| 2/16/2024 | Listed for sale | $489,000-2%$212/sqft |
Source: Hive MLS #100427941 Report a problem | ||
| 11/7/2023 | Listing removed | -- |
Source: Hive MLS #100404199 Report a problem | ||
| 9/28/2023 | Price change | $499,000-3.9%$216/sqft |
Source: Hive MLS #100404199 Report a problem | ||
| 9/10/2023 | Listed for sale | $519,000+36.6%$225/sqft |
Source: Hive MLS #100404199 Report a problem | ||
| 2/6/2023 | Listing removed | -- |
Source: Hive MLS Report a problem | ||
| 1/11/2023 | Price change | $2,500-12.3%$1/sqft |
Source: Hive MLS Report a problem | ||
| 1/6/2023 | Price change | $2,850-3.4%$1/sqft |
Source: Hive MLS Report a problem | ||
| 12/8/2022 | Listed for rent | $2,950$1/sqft |
Source: Hive MLS Report a problem | ||
| 7/21/2022 | Sold | $380,000-4.8%$165/sqft |
Source: Hive MLS #100292330 Report a problem | ||
| 6/28/2022 | Pending sale | $399,000$173/sqft |
Source: Hive MLS #100292330 Report a problem | ||
| 6/6/2022 | Price change | $399,000-6.1%$173/sqft |
Source: Hive MLS #100292330 Report a problem | ||
| 5/27/2022 | Listed for sale | $425,000$184/sqft |
Source: Hive MLS #100292330 Report a problem | ||
| 4/18/2022 | Pending sale | $425,000$184/sqft |
Source: Hive MLS #100292330 Report a problem | ||
| 4/13/2022 | Listed for sale | $425,000+6.5%$184/sqft |
Source: Hive MLS #100292330 Report a problem | ||
| 3/15/2022 | Listing removed | -- |
Source: Hive MLS #100292330 Report a problem | ||
| 3/15/2022 | Listed for sale | $399,000$173/sqft |
Source: Hive MLS #100292330 Report a problem | ||
| 3/7/2022 | Pending sale | $399,000$173/sqft |
Source: Hive MLS #100292330 Report a problem | ||
| 3/4/2022 | Listed for sale | $399,000$173/sqft |
Source: Hive MLS #100292330 Report a problem | ||
| 2/28/2022 | Pending sale | $399,000$173/sqft |
Source: Hive MLS #100292330 Report a problem | ||
| 2/18/2022 | Listed for sale | $399,000+5.8%$173/sqft |
Source: Hive MLS #100292330 Report a problem | ||
| 11/12/2021 | Listing removed | -- |
Source: Hive MLS #100292330 Report a problem | ||
| 11/12/2021 | Listed for sale | $377,000$164/sqft |
Source: Hive MLS #100292330 Report a problem | ||
| 11/5/2021 | Pending sale | $377,000$164/sqft |
Source: Hive MLS #100292330 Report a problem | ||
| 11/3/2021 | Price change | $377,000-0.5%$164/sqft |
Source: Hive MLS #100292330 Report a problem | ||
| 10/5/2021 | Listed for sale | $379,000$164/sqft |
Source: Hive MLS #100292330 Report a problem | ||
Nearby homes
- $518,0003 bd3 ba2.3k sqft4139 Lark Bunting Ct, Southport, NC 28461Off Market

- $490,3003 bd3 ba2.3k sqft4139 Lark Bunting Ct SE, Southport, NC 28461Off Market

- $300,3707,840 sqft4147 Lark Bunting Ct SE, Southport, NC 28461Off Market
- $459,2003 bd2 ba-- sqft4091 Lark Bunting Ct SE, Southport, NC 28461Off Market
Get a cash offer in 3 minutes
Find out how much your home could sell for in as little as 3 minutes with a no-obligation cash offer.
Estimated market value
$498,500
