Modern Comfort - Builder Class - Move-in Ready Welcome home to 4143 Napoli Way — where modern comfort meets timeless elegance. This 5-bedroom residence offers flexible space for family or work-from-home living, set within one of Irving’s most desirable enclaves and minutes from DFW Airport, Las Colinas & Toyota Music Factory. Centrally located within 25 minutes of all major hubs - Plano, Dallas, Frisco Natural Light · Open Plan · Energy Efficiency Bonus: 1. smart thermostats 2. 4k AI tracking security solar cameras - 24 hour video recording surveillance 3. Fingerprint keyless entry smart lock 4. Additional security door for backyard 5. New high-quality upgraded roof 6. New HVAC - energy efficient seer-20 with a 10-year warranty 7. All new paint 8. Brand new cooking range 9. Elite LG washing and dryer combo 10. All new AC filters 11. Fully renewed carpet like new Schedule a private showing today to experience Le Chateau living firsthand. Ask about Incentives & Perks from your agent.
Sold
Price Unknown
4143 Napoli Way, Irving, TX 75038
5beds
2,495sqft
Single Family Residence
Built in 2015
4,334 Square Feet Lot
$515,000 Zestimate®
$--/sqft
$3,375 Estimated rent
Home value
$515,000
$479,000 - $556,000
$3,375/mo
Zestimate® history
Owner options
List your home for rent
$3,375/mo
Rent Zestimate®
Find your next renter with Zillow Rental Manager. Plus, with online applications, you can quickly screen prospective tenants – for free.
$3,375/mo
Rent Zestimate®
Refinance and save
$99/mo
Est. payment
Refinancing to a lower rate could help reduce your monthly payments and save thousands over the life of the loan.
$99/mo
Est. payment
Explore your selling options
Work with a Zillow partner agent
Leverage their expertise and Zillow's premium Showcase listings to get your home seen by more buyers.
Get startedList with your own agent
Get your home in front of millions of buyers by listing it on Zillow.
Learn how to do itSell it yourself
Take full control of how buyers see your home on Zillow by listing For Sale by Owner (FSBO).
List your homeWhat's special
Modern comfortAll new paintBrand new cooking rangeNatural lightNew high-quality upgraded roofSmart thermostatsTimeless elegance
Zillow last checked:
Listing updated:
Listed by:
Aaron Jistel 0548216 877-897-7275,
ListingSpark 877-897-7275
Bought with:
Non-NTREIS MLS Licensee
NON MLS
Source: NTREIS,MLS#: 21266575
Facts & features
Interior
Bedrooms & bathrooms
- Bedrooms: 5
- Bathrooms: 3
- Full bathrooms: 3
Primary bedroom
- Level: First
- Dimensions: 18 x 13
Bedroom
- Level: First
- Dimensions: 12 x 11
Bedroom
- Level: Second
- Dimensions: 14 x 11
Bedroom
- Level: Second
- Dimensions: 11 x 11
Bedroom
- Level: Second
- Dimensions: 13 x 13
Living room
- Level: First
- Dimensions: 15 x 15
Heating
- Central, Electric, Heat Pump
Cooling
- Central Air, Electric
Appliances
- Included: Built-In Refrigerator, Dishwasher, Electric Cooktop, Electric Oven, Electric Range, Disposal, Microwave
Features
- High Speed Internet, Cable TV, Vaulted Ceiling(s)
- Flooring: Carpet, Ceramic Tile
- Has basement: No
- Number of fireplaces: 1
- Fireplace features: Electric, Masonry, Wood Burning
Interior area
- Total interior livable area: 2,495 sqft
Property
Parking
- Total spaces: 2
- Parking features: Garage, Garage Door Opener
- Attached garage spaces: 2
Features
- Levels: Two
- Stories: 2
- Pool features: None
Lot
- Size: 4,334 Square Feet
Details
- Parcel number: 322601500A30R0000
Construction
Type & style
- Home type: SingleFamily
- Architectural style: Detached
- Property subtype: Single Family Residence
Materials
- Brick, Concrete
- Foundation: Slab
- Roof: Composition
Condition
- Resale
- Year built: 2015
Utilities & green energy
- Sewer: Public Sewer
- Utilities for property: Sewer Available, Separate Meters, Water Available, Cable Available
Community & HOA
Community
- Security: Prewired, Carbon Monoxide Detector(s), Fire Alarm, Smoke Detector(s), Security Lights
- Subdivision: Chateau Ph Ii
HOA
- Has HOA: Yes
- Services included: Maintenance Grounds, Trash
- HOA fee: $99 monthly
- HOA name: Le Chateau At Walnut Hill
- HOA phone: 214-368-4030
Location
- Region: Irving
Financial & listing details
- Tax assessed value: $411,870
- Annual tax amount: $8,810
- Date on market: 5/11/2026
- Cumulative days on market: 94 days
- Listing terms: Cash,Conventional
- Exclusions: N/A
Price history
| Date | Event | Price |
|---|---|---|
| 8/28/2026 | Sold | -- |
Source: NTREIS #21266575 Report a problem | ||
| 8/20/2026 | Pending sale | $552,000$221/sqft |
Source: NTREIS #21266575 Report a problem | ||
| 8/14/2026 | Contingent | $552,000$221/sqft |
Source: NTREIS #21266575 Report a problem | ||
| 8/2/2026 | Price change | $552,000-2.3%$221/sqft |
Source: NTREIS #21266575 Report a problem | ||
| 7/13/2026 | Price change | $565,000-1.7%$226/sqft |
Source: NTREIS #21266575 Report a problem | ||
| 5/11/2026 | Listed for sale | $575,000+91.7%$230/sqft |
Source: NTREIS #21266575 Report a problem | ||
| 1/6/2016 | Sold | -- |
Source: Agent Provided Report a problem | ||
| 12/9/2015 | Pending sale | $299,990$120/sqft |
Source: King Realty and Management Inc #13224346 Report a problem | ||
| 11/21/2015 | Price change | $299,990-3.2%$120/sqft |
Source: King Realty and Management Inc #13224346 Report a problem | ||
| 10/27/2015 | Listed for sale | $309,990$124/sqft |
Source: King Realty and Management Inc #13224346 Report a problem | ||
| 10/14/2015 | Pending sale | $309,990$124/sqft |
Source: King Realty and Management Inc #13224346 Report a problem | ||
| 8/24/2015 | Listed for sale | $309,990$124/sqft |
Source: King Realty and Management Inc #13224346 Report a problem | ||
Public tax history
| Year | Property taxes | Tax assessment |
|---|---|---|
| 2025 | $3,701 -1.1% | $411,870 -1.2% |
| 2024 | $3,742 -1.1% | $416,810 |
| 2023 | $3,782 +3.3% | $416,810 |
| 2022 | $3,663 +6.2% | $416,810 +17% |
| 2021 | $3,449 -1.9% | $356,110 |
| 2020 | $3,515 +7.4% | $356,110 +7.9% |
| 2019 | $3,275 +0.2% | $329,920 |
| 2018 | $3,269 -52.4% | $329,920 +11.1% |
| 2017 | $6,867 +0.3% | $297,050 +0.7% |
| 2016 | $6,848 +2134.6% | $294,980 +146.3% |
| 2015 | $306 | $119,780 +952.5% |
| 2014 | $306 | $11,380 |
Find assessor info on the county website
Neighborhood: Northwest
Nearby homes
- $479,6004 bd3 ba2.8k sqft4147 Napoli Way, Irving, TX 75038Off Market
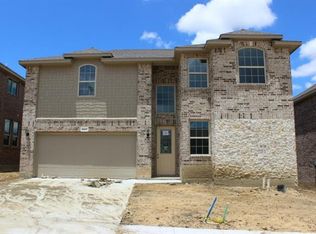
- $500,5003 bd3 ba2.9k sqft4139 Napoli Way, Irving, TX 75038Off Market
- $900,0005 bd5 ba3.4k sqft4150 Khawlah Nafal Ct, Irving, TX 75038Off Market
- $492,4003 bd3 ba2.9k sqft4151 Napoli Way, Irving, TX 75038Off Market
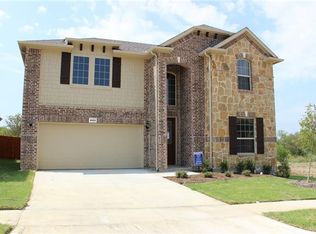
- $501,0004 bd3 ba2.8k sqft4135 Napoli Way, Irving, TX 75038Off Market
- $911,1705 bd5 ba3.4k sqft4142 Khawlah Nafal Ct, Irving, TX 75038Off Market
- $143,240-- bd-- ba-- sqft4154 Khawlah Nafal Ct, Irving, TX 75038Off Market
- $514,8004 bd4 ba2.8k sqft4146 Napoli Way, Irving, TX 75038Off Market
Nearby schools
GreatSchools rating
- 3/10Jackie Mae Townsell Elementary SchoolGrades: PK-5Distance: 1 mi
- 4/10Houston Middle SchoolGrades: 6-8Distance: 0.8 mi
- 3/10MacArthur High SchoolGrades: 9-12Distance: 2.6 mi
Schools provided by the listing agent
- Elementary: Townsell
- Middle: Travis
- High: Irving
- District: Irving ISD
Source: NTREIS. This data may not be complete. We recommend contacting the local school district to confirm school assignments for this home.
Get a cash offer in 3 minutes
Find out how much your home could sell for in as little as 3 minutes with a no-obligation cash offer.
Estimated market value
$515,000
Get a cash offer in 3 minutes
Find out how much your home could sell for in as little as 3 minutes with a no-obligation cash offer.
Estimated market value
$515,000
- Texas
- Dallas County
- Irving
- 75038
- Northwest
- 4143 Napoli Way
